This is the home you have been looking to buy! 3 Bedrooms with the bedrooms split from the primary suite. Bathrooms both with quartz tops and tile flooring. Master bedroom has dual vanity and walk in tile shower, Laundry room has upper and lower cabinets with quartz top. Very open and vaulted living room and kitchen. Kitchen is light and bright with big island and sink. LVP in Common areas, tile in bathrooms and carpet in the bedrooms. Home offers 1486 sq ft. of living space on a corner lot. Exterior is maintenance free full stucco and 30 year asphalt shingles. Front sod and sprinkler, Rear seed and sprinkler with beautiful curbing with rock, plants and bushes. Rear vinyl fencing is complete. Welcome to Upland Meadows a Jerome Idaho Subdivision. Located on the East side of Jerome Idaho with easy access to town, South Lincoln, State Hwy 25, Highway 93 and Interstate 80. Idaho Power, Intermountain Gas, Sparklight, City Water and City Sewer. Pictures of the interior are of a previous home built by the builder. Home is scheduled to be completed end of August.
Active
$399,900
1401 Leslie Dr, Jerome, ID 83338
3beds
2baths
1,486sqft
:
Get pre-qualified$2,571/mo
Single Family Residence
Built in 2026
8,276 Square Feet Lot
$-- Zestimate®
$269/sqft
$17/mo HOA
What's special
Lvp in common areasCorner lotTile in bathroomsCarpet in the bedroomsFront sod and sprinkler
- 90 days |
- 89 |
- 8 |
Zillow last checked:
Listing updated:
Listed by:
Justin Winson Cell:208-280-4663,
Silvercreek Realty Group
Source: IMLS,MLS#: 98985191
Facts & features
Interior
Bedrooms & bathrooms
- Bedrooms: 3
- Bathrooms: 2
- Main level bathrooms: 2
- Main level bedrooms: 3
Primary bedroom
- Level: Main
Bedroom 2
- Level: Main
Bedroom 3
- Level: Main
Kitchen
- Level: Main
Living room
- Level: Main
Heating
- Forced Air, Natural Gas
Cooling
- Central Air
Appliances
- Included: Gas Water Heater, Dishwasher, Disposal, Microwave, Oven/Range Freestanding
Features
- Bath-Master, Bed-Master Main Level, Split Bedroom, Great Room, Walk-In Closet(s), Breakfast Bar, Pantry, Kitchen Island, Granite Counters, Number of Baths Main Level: 2
- Flooring: Carpet
- Has basement: No
- Has fireplace: No
Interior area
- Total structure area: 1,486
- Total interior livable area: 1,486 sqft
- Finished area above ground: 1,486
- Finished area below ground: 0
Property
Parking
- Total spaces: 2
- Parking features: Attached, Driveway
- Attached garage spaces: 2
- Has uncovered spaces: Yes
Features
- Levels: One
- Patio & porch: Covered Patio/Deck
- Fencing: Vinyl
Lot
- Size: 8,276 Square Feet
- Features: Standard Lot 6000-9999 SF, Sidewalks, Auto Sprinkler System, Full Sprinkler System, Pressurized Irrigation Sprinkler System
Details
- Parcel number: RPJ18050010010
- Lease amount: $0
- Zoning: Single
Construction
Type & style
- Home type: SingleFamily
- Property subtype: Single Family Residence
Materials
- Frame, Stone, Stucco
- Foundation: Crawl Space
- Roof: Composition
Condition
- New Construction
- New construction: Yes
- Year built: 2026
Details
- Builder name: BBL Investments
Utilities & green energy
- Water: Public
Community & HOA
Community
- Subdivision: Upland Meadows
HOA
- Has HOA: Yes
- HOA fee: $200 annually
Location
- Region: Jerome
Financial & listing details
- Price per square foot: $269/sqft
- Tax assessed value: $71,069
- Annual tax amount: $865
- Date on market: 5/7/2026
- Listing terms: Cash,Conventional,FHA,USDA Loan
- Ownership: Fee Simple
Estimated market value
Not available
Estimated sales range
Not available
Not available
Price history
Price history is unavailable.
Public tax history
| Year | Property taxes | Tax assessment |
|---|---|---|
| 2025 | $957 -4.1% | $71,069 |
| 2024 | $998 +56.1% | $71,069 +53.6% |
| 2023 | $639 +681.2% | $46,282 +900% |
| 2022 | $82 +0.1% | $4,628 +25.1% |
| 2021 | $82 | $3,699 |
Find assessor info on the county website
Monthly payment
Est. payment
Payment breakdown
Explore the cost of this home by adjusting the details. Changes won't be saved.Climate risks
Neighborhood: 83338
Nearby schools
GreatSchools rating
- NAHorizon Elementary SchoolGrades: PK-5Distance: 1.7 mi
- 1/10Jerome Middle SchoolGrades: 6-8Distance: 2 mi
- 4/10Jerome High SchoolGrades: 9-12Distance: 1.1 mi
Schools provided by the listing agent
- Elementary: Horizon Jerome
- Middle: Jerome
- High: Jerome
- District: Jerome School District #261
Source: IMLS. This data may not be complete. We recommend contacting the local school district to confirm school assignments for this home.
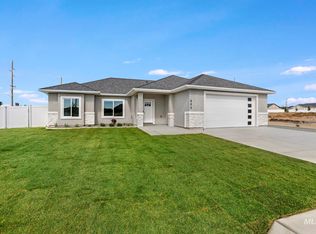
- $71,162-- bd-- ba-- sqft1405 Leslie Dr, Jerome, ID 83338Off Market
- $--4 bd2 ba1.7k sqft800 Bird Farm Dr, Jerome, ID 83338Sold
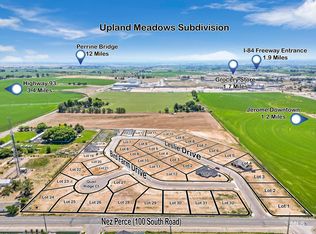
- $--9,147 sqft1407 Leslie Dr, Jerome, ID 83338Sold
- $71,381-- bd-- ba-- sqft804 Bird Farm Dr, Jerome, ID 83338Off Market
- $482,400-- bd-- ba-- sqft1410 Leslie Dr, Jerome, ID 83338Off Market
- $--3 bd2 ba1.6k sqft1409 Leslie Dr, Jerome, ID 83338Sold
- $--4 bd3 ba1.9k sqft1503 Leslie Dr, Jerome, ID 83338Sold
- $71,392-- bd-- ba-- sqft808 Bird Farm Dr, Jerome, ID 83338Off Market
A local agent can set up tours, give advice and negotiate with sellers.
A local lender can help you make sure your offer is ready when you are.
Similar homes
- from $379,9003 bd2 ba1.3k sqftWisteria Plan, Pheasant Heights, Jerome, ID 83338New Construction
 Wolverton Homes
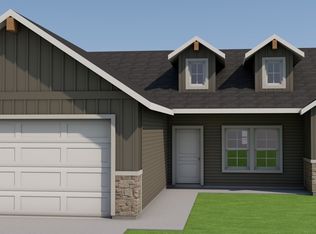
 - from $403,9004 bd2 ba1.4k sqftJuniper Plan, Pheasant Heights, Jerome, ID 83338New Construction
 Wolverton Homes
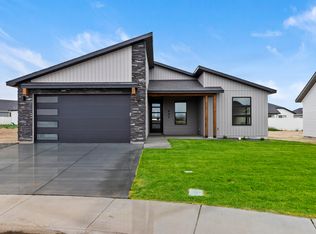
 - from $389,9003 bd2 ba1.4k sqftJade Plan, Pheasant Heights, Jerome, ID 83338New Construction
 Wolverton Homes
 - $380,0004 bd2 ba1.4k sqft817 23rd Ave E, Jerome, ID 83338Active
 MLS ID #98995999, Carissa Morgan, IdaHome Realty. IMLS
 - $418,0003 bd2 ba1.4k sqft1330 19th Ave E, Jerome, ID 83338ActiveMLS ID #98978264, Isabel Marquez-avitia, Sweet Group Realty. IMLS
- $399,9003 bd2 ba1.5k sqft2010 Regan St, Jerome, ID 83338ActiveMLS ID #98986973, Gary Shook, Coldwell Banker Distinctive Properties. IMLS
- $395,0004 bd2 ba1.5k sqft2003 Regan St, Jerome, ID 83338ActiveMLS ID #98986962, Gary Shook, Coldwell Banker Distinctive Properties. IMLS
- $399,9004 bd2 ba1.5k sqft2006 Regan St, Jerome, ID 83338ActiveMLS ID #98986966, Gary Shook, Coldwell Banker Distinctive Properties. IMLS
- $399,9904 bd2 ba1.8k sqft306 W 17th Ave, Jerome, ID 83338ActiveIMLS
- from $349,9003 bd2 ba1.3k sqftPearl Plan, Pheasant Heights, Jerome, ID 83338New ConstructionWolverton Homes
- $420,0004 bd2 ba1.5k sqft1329 18th Ave E, Jerome, ID 83338ActiveMLS ID #98984104, Cliff Jaro, Out West Realty. IMLS
- $379,9003 bd2 ba1.4k sqft910 23rd Ave E, Jerome, ID 83338ActiveMLS ID #98972690, Cliff Jaro, Out West Realty. IMLS
- $384,0003 bd2 ba1.4k sqft2006 Trae St, Jerome, ID 83338ActiveMLS ID #98987438, Toni Woodley, Keller Williams Sun Valley Southern Idaho. IMLS
- $419,9003 bd2 ba1.5k sqft818 23rd Ave E, Jerome, ID 83338ActiveMLS ID #98933175, Ron Kirtland, Canyon River Realty, LLC. IMLS
- $379,9003 bd2 ba1.3k sqft2014 Regan St, Jerome, ID 83338ActiveMLS ID #98972688, Cliff Jaro, Out West Realty. IMLS
- $435,0003 bd2 ba1.4k sqft2015 Trae St, Jerome, ID 83338ActiveMLS ID #98989918, Genie Bernal-cardenas, Canyon Trail Realty, LLC. IMLS
- $424,9003 bd3 ba1.5k sqft822 23rd Ave E, Jerome, ID 83338ActiveMLS ID #98933178, Ron Kirtland, Canyon River Realty, LLC. IMLS
- $359,9903 bd2 ba1.5k sqft302 W 17th Ave, Jerome, ID 83338ActiveIMLS
- from $379,0004 bd2 ba1.5k sqftJulia-Jerome Plan, Stoneyridge, Jerome, ID 83338New ConstructionCAHomes
- from $389,0004 bd2 ba1.4k sqftCarolina-Jerome Plan, Stoneyridge, Jerome, ID 83338New ConstructionCAHomes
