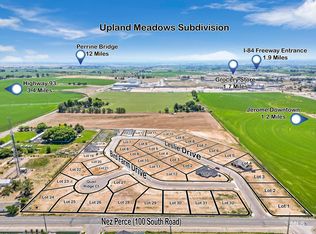
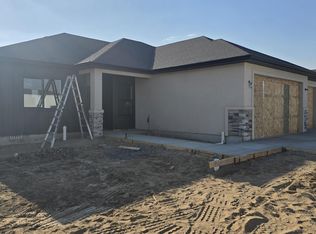
Welcome to 1409 Leslie Drive! This newly constructed custom home epitomizes luxury living. Crafted by Luis Montero Custom Homes, renowned for their unwavering commitment to excellence, this property will be featured in the 2024 Parade of Homes! Located in Upland Meadows Subdivision this stunning new home stands as a testament to superior construction and meticulous attention to detail. Upgrades include granite finishes, 2 gorgeous stone fireplaces, one in the living room and the other in the master bedroom, a spa like ensuite bath with soaker tub and a walk in shower and a gourmet kitchen designed for both functionality and style. Outside you'll find a full landscaped package, with sod, fencing, and sprinkler system, premium stucco and stone finish and a covered patio perfect for summer entertaining. Don't wait, schedule a showing today!
Sold
Price Unknown
1409 Leslie Dr, Jerome, ID 83338
3beds
2baths
1,650sqft
Single Family Residence
Built in 2024
9,583 Square Feet Lot
$429,700 Zestimate®
$--/sqft
$2,437 Estimated rent
Home value
$429,700
$408,000 - $451,000
$2,437/mo
Zestimate® history
Owner options
List your home for rent
$2,437/mo
Rent Zestimate®
Find your next renter with Zillow Rental Manager. Plus, with online applications, you can quickly screen prospective tenants – for free.
$2,437/mo
Rent Zestimate®
Refinance and save
$200/mo
Est. payment
Refinancing to a lower rate could help reduce your monthly payments and save thousands over the life of the loan.
$200/mo
Est. payment
Explore your selling options
Work with a Zillow partner agent
Leverage their expertise and Zillow's premium Showcase listings to get your home seen by more buyers.
Get startedList with your own agent
Get your home in front of millions of buyers by listing it on Zillow.
Learn how to do itSell it yourself
Take full control of how buyers see your home on Zillow by listing For Sale by Owner (FSBO).
List your homeWhat's special
Premium stuccoGranite finishesSuperior constructionNewly constructed custom homeStone finishUpland meadows subdivisionCovered patio
Zillow last checked:
Listing updated:
Listed by:
Yakelin Martinez 208-329-9647,
H & L Real Estate Company,
Teresa Loya 208-431-2613,
H & L Real Estate Company
Bought with:
Philip Gossi
1000 Springs Realty
Source: IMLS,MLS#: 98909445
Facts & features
Interior
Bedrooms & bathrooms
- Bedrooms: 3
- Bathrooms: 2
- Main level bathrooms: 2
- Main level bedrooms: 3
Primary bedroom
- Level: Main
Bedroom 2
- Level: Main
Bedroom 3
- Level: Main
Heating
- Natural Gas
Cooling
- Central Air
Appliances
- Included: Gas Water Heater, Dishwasher, Disposal, Refrigerator, Gas Oven
Features
- Bath-Master, Bed-Master Main Level, Walk-In Closet(s), Pantry, Kitchen Island, Granite Counters, Number of Baths Main Level: 2
- Flooring: Tile
- Has basement: No
- Has fireplace: Yes
- Fireplace features: Other
Interior area
- Total structure area: 1,650
- Total interior livable area: 1,650 sqft
- Finished area above ground: 1,650
Property
Parking
- Total spaces: 2
- Parking features: Attached, Driveway
- Attached garage spaces: 2
- Has uncovered spaces: Yes
Features
- Levels: One
- Fencing: Full,Partial
Lot
- Size: 9,583 Square Feet
- Dimensions: 122 x 101
- Features: Standard Lot 6000-9999 SF, Sidewalks, Auto Sprinkler System
Details
- Parcel number: RPJ18050010030
Construction
Type & style
- Home type: SingleFamily
- Property subtype: Single Family Residence
Materials
- Concrete, Stone, Stucco
- Roof: Composition
Condition
- New Construction
- New construction: Yes
- Year built: 2024
Details
- Builder name: Luis Montero Custom Homes
Utilities & green energy
- Water: Public
- Utilities for property: Sewer Connected
Community & HOA
Community
- Subdivision: Upland Meadows
HOA
- Has HOA: Yes
- HOA fee: $200 annually
Location
- Region: Jerome
Financial & listing details
- Tax assessed value: $396,036
- Annual tax amount: $672
- Date on market: 5/6/2024
- Listing terms: Cash,Conventional,USDA Loan,VA Loan
- Ownership: Fee Simple
- Road surface type: Paved
Price history
Price history is unavailable.
Public tax history
| Year | Property taxes | Tax assessment |
|---|---|---|
| 2025 | $3,295 +617.6% | $396,036 +441.8% |
| 2024 | $459 -31.7% | $73,096 +50% |
| 2023 | $673 -11.6% | $48,720 |
| 2022 | $761 +0% | $48,720 +25% |
| 2021 | $760 | $38,982 |
Find assessor info on the county website
Neighborhood: 83338
Nearby homes
- $--4 bd3 ba1.9k sqft1503 Leslie Dr, Jerome, ID 83338Sold

- $--9,147.6 Square Feet1407 Leslie Dr, Jerome, ID 83338Sold
- $--4 bd2 ba1.6k sqft1507 Leslie Dr, Jerome, ID 83338Sold
- $482,400-- bd-- ba-- sqft1410 Leslie Dr, Jerome, ID 83338Off Market
- $71,162-- bd-- ba-- sqft1405 Leslie Dr, Jerome, ID 83338Off Market
- $463,700-- bd-- ba-- sqft1508 Leslie Dr, Jerome, ID 83338Off Market
- $--4 bd2 ba1.7k sqft800 Bird Farm Dr, Jerome, ID 83338Sold
- $--5 bd3 ba2.3k sqft1515 Leslie Dr, Jerome, ID 83338Sold
Nearby schools
GreatSchools rating
- NAHorizon Elementary SchoolGrades: PK-5Distance: 1.7 mi
- 1/10Jerome Middle SchoolGrades: 6-8Distance: 2 mi
- 4/10Jerome High SchoolGrades: 9-12Distance: 1.2 mi
Schools provided by the listing agent
- Elementary: Jefferson (Jerome)
- Middle: Jerome
- High: Jerome
- District: Jerome School District #261
Source: IMLS. This data may not be complete. We recommend contacting the local school district to confirm school assignments for this home.
Sell for more on Zillow
Get a Zillow Showcase℠ listing at no additional cost and you could sell for .
$429,700
2% more
+$8,594
With Zillow Showcase(estimated)
$438,294
- Idaho
- Jerome County
- Jerome
- 83338
- 1409 Leslie Dr
Nearby cities
Nearby zip codes
Other Jerome Topics
