Extra deep lot!!! Brand New Construction. 4 bedroom 2 bath home with 1643 square foot. Split bedroom floor plan. The primary bedroom and ensuite includes a walk-in closet, large stall shower, and dual sinks. The 4th bedroom would be ideal for a den/office. Large great room/dining/kitchen area. LVP flooring. Includes an insulated and finished attached 3 car garage., covered patio. Stucco and stone exterior with front wood accent. The builder is including a fully fenced backyard and full landscaping and sprinkling system in front yard. The backyard is extra deep with room on the west side for vehicle access. This could be ideal for those wanting a hobby shop in your backyard. (all pictures are from a previously completed home of the same floor plan).
Sold
Price Unknown
1507 Leslie Dr, Jerome, ID 83338
4beds
2baths
1,643sqft
Single Family Residence
Built in 2024
0.36 Acres Lot
$448,800 Zestimate®
$--/sqft
$2,371 Estimated rent
Home value
$448,800
Estimated sales range
Not available
$2,371/mo
Zestimate® history
Owner options
List your home for rent
$2,371/mo
Rent Zestimate®
Find your next renter with Zillow Rental Manager. Plus, with online applications, you can quickly screen prospective tenants – for free.
$2,371/mo
Rent Zestimate®
Refinance and save
$200/mo
Est. payment
Refinancing to a lower rate could help reduce your monthly payments and save thousands over the life of the loan.
$200/mo
Est. payment
Explore your selling options
Work with a Zillow partner agent
Leverage their expertise and Zillow's premium Showcase listings to get your home seen by more buyers.
Get startedList with your own agent
Get your home in front of millions of buyers by listing it on Zillow.
Learn how to do itSell it yourself
Take full control of how buyers see your home on Zillow by listing For Sale by Owner (FSBO).
List your homeWhat's special
Split bedroom floor planStucco and stone exteriorExtra deep lotFront wood accentLvp flooringCovered patioFully fenced backyard
Zillow last checked:
Listing updated:
Listed by:
Walt Hess 208-410-2525,
Gem State Realty Inc
Bought with:
Adan Loya
Elevate Idaho
Source: IMLS,MLS#: 98926134
Facts & features
Interior
Bedrooms & bathrooms
- Bedrooms: 4
- Bathrooms: 2
- Main level bathrooms: 2
- Main level bedrooms: 4
Primary bedroom
- Level: Main
Bedroom 2
- Level: Main
Bedroom 3
- Level: Main
Bedroom 4
- Level: Main
Kitchen
- Level: Main
Heating
- Forced Air, Natural Gas
Cooling
- Central Air
Appliances
- Included: Gas Water Heater, Dishwasher, Disposal, Oven/Range Freestanding
Features
- Bath-Master, Bed-Master Main Level, Kitchen Island, Quartz Counters, Number of Baths Main Level: 2
- Flooring: Carpet
- Has basement: No
- Has fireplace: No
Interior area
- Total structure area: 1,643
- Total interior livable area: 1,643 sqft
- Finished area above ground: 1,643
Property
Parking
- Total spaces: 3
- Parking features: Attached
- Attached garage spaces: 3
Features
- Levels: One
- Patio & porch: Covered Patio/Deck
- Fencing: Vinyl
Lot
- Size: 0.36 Acres
- Features: 10000 SF - .49 AC
Details
- Parcel number: RPJ18050010050A
Construction
Type & style
- Home type: SingleFamily
- Property subtype: Single Family Residence
Materials
- Frame, Stucco, Wood Siding
- Roof: Architectural Style
Condition
- New Construction
- New construction: Yes
- Year built: 2024
Utilities & green energy
- Water: Public
- Utilities for property: Sewer Connected
Community & HOA
Community
- Subdivision: Upland Meadows
HOA
- Has HOA: Yes
- HOA fee: $200 annually
Location
- Region: Jerome
Financial & listing details
- Tax assessed value: $413,090
- Annual tax amount: $830
- Date on market: 10/8/2024
- Listing terms: Cash,Conventional,FHA,USDA Loan,VA Loan
- Ownership: Fee Simple
Price history
Price history is unavailable.
Public tax history
| Year | Property taxes | Tax assessment |
|---|---|---|
| 2025 | -- | $413,090 +371.7% |
| 2024 | $1,228 +47.9% | $87,570 +45.3% |
| 2023 | $830 -11.6% | $60,280 |
| 2022 | $939 0% | $60,280 +24.9% |
| 2021 | $939 | $48,260 |
Find assessor info on the county website
Neighborhood: 83338
Nearby homes
- $--4 bd3 ba1.9k sqft1503 Leslie Dr, Jerome, ID 83338Sold

- $--3 bd2 ba1.6k sqft1409 Leslie Dr, Jerome, ID 83338Sold
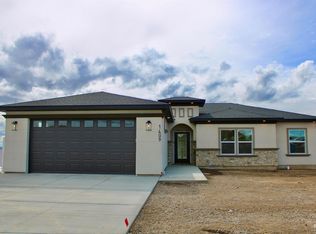
- $--5 bd3 ba2.3k sqft1515 Leslie Dr, Jerome, ID 83338Sold
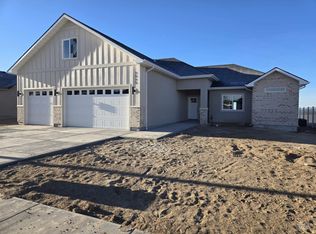
- $--4 bd2 ba1.8k sqft1511 Leslie Dr, Jerome, ID 83338Sold

- $--9,147.6 Square Feet1407 Leslie Dr, Jerome, ID 83338Sold
- $350,400-- bd-- ba-- sqft1508 Leslie Dr, Jerome, ID 83338Off Market
- $487,100-- bd-- ba-- sqft1410 Leslie Dr, Jerome, ID 83338Off Market
- $493,600-- bd-- ba-- sqft1512 Leslie Dr, Jerome, ID 83338Off Market
Nearby schools
GreatSchools rating
- NAHorizon Elementary SchoolGrades: PK-5Distance: 1.8 mi
- 1/10Jerome Middle SchoolGrades: 6-8Distance: 2 mi
- 4/10Jerome High SchoolGrades: 9-12Distance: 1.2 mi
Schools provided by the listing agent
- Elementary: Horizon Jerome
- Middle: Jerome
- High: Jerome
- District: Jerome School District #261
Source: IMLS. This data may not be complete. We recommend contacting the local school district to confirm school assignments for this home.
Sell for more on Zillow
Get a Zillow Showcase℠ listing at no additional cost and you could sell for .
$448,800
2% more
+$8,976
With Zillow Showcase(estimated)
$457,776
- Idaho
- Jerome County
- Jerome
- 83338
- 1507 Leslie Dr
Nearby cities
Nearby zip codes
Other Jerome Topics
