Recently updated ranch-style home in Southeast Jerome! This 3-bedroom, 1-bath home offers a comfortable layout with both a spacious living room and a large family room, providing plenty of space for entertaining, relaxing, and family gatherings. The family room features a cozy wood stove, adding warmth and character to the space. Additional features include a detached two-car carport, detached storage shed, and an attached storage room for extra convenience. The fully fenced backyard offers privacy and includes a covered patio, perfect for enjoying the outdoors. Recent improvements include a newly shingled roof that also covers the front deck. The home also features forced-air heating and cooling, low-maintenance vinyl siding, and a freshly painted and cleaned interior. Move-in ready and waiting for its new owner! Don't miss this opportunity to own a nicely updated home in Southeast Jerome.
Active
Est. $284,000
1011 S Cleveland St, Jerome, ID 83338
3beds
1baths
1,352sqft
Single Family Residence
Built in 1972
7,405 Square Feet Lot
$-- Zestimate®
$210/sqft
$-- HOA
What's special
Detached storage shedDetached two-car carportAttached storage roomLow-maintenance vinyl sidingNewly shingled roofForced-air heating and coolingCozy wood stove
- 3 days
- 189
- 19
Zillow last checked:
Listing updated:
Listed by:
Walt Hess Main:208-734-0400,
Gem State Realty Inc
Source: IMLS,MLS#: 99006641
Facts & features
Interior
Bedrooms & bathrooms
- Bedrooms: 3
- Bathrooms: 1
- Main level bathrooms: 1
- Main level bedrooms: 3
Primary bedroom
- Level: Main
Bedroom 2
- Level: Main
Bedroom 3
- Level: Main
Kitchen
- Level: Main
Heating
- Electric, Forced Air
Cooling
- Central Air
Appliances
- Included: Electric Water Heater, Dishwasher, Microwave, Oven/Range Freestanding, Refrigerator
Features
- Number of Baths Main Level: 1
- Has basement: No
- Has fireplace: Yes
- Fireplace features: Wood Burning Stove
Interior area
- Total structure area: 1,352
- Total interior livable area: 1,352 sqft
- Finished area above ground: 1,352
Property
Parking
- Total spaces: 2
- Parking features: Detached, Carport
- Has garage: Yes
- Carport spaces: 2
Features
- Levels: One
- Stories: 1
- Fencing: Partial
Lot
- Size: 7,405 Square Feet
- Features: Standard Lot 6000-9999 SF, Auto Sprinkler System
Details
- Additional structures: Shed(s)
- Parcel number: RPJ14090020100
Construction
Type & style
- Home type: SingleFamily
- Property subtype: Single Family Residence
Materials
- Frame, Vinyl Siding
- Roof: Composition
Condition
- Year built: 1972
Utilities & green energy
- Water: Public
- Utilities for property: Sewer Connected
Community & HOA
Community
- Subdivision: Kerri
Location
- Region: Jerome
Financial & listing details
- Price per square foot: $210/sqft
- Tax assessed value: $232,852
- Annual tax amount: $1,193
- Date on market: 11/17/2026
- Listing terms: Cash,Conventional,VA Loan
- Ownership: Fee Simple
- Road surface type: Paved
Foreclosure details
Estimated market value
Not available
Estimated sales range
Not available
$1,704/mo
Price history
Price history is unavailable.
Public tax history
| Year | Property taxes | Tax assessment |
|---|---|---|
| 2025 | $1,454 -3.4% | $232,852 |
| 2024 | $1,505 +19.4% | $232,852 +6.3% |
| 2023 | $1,260 -3.4% | $219,095 +37.3% |
| 2022 | $1,305 -4.3% | $159,614 +19.2% |
| 2021 | $1,364 +13.4% | $133,912 +21.6% |
| 2019 | $1,203 | $110,164 +38.3% |
| 2018 | $1,203 +9.3% | $79,664 |
| 2016 | $1,101 +15.4% | $79,664 +0.8% |
| 2014 | $954 +8.4% | $79,003 |
| 2013 | $880 -8.1% | $79,003 -8% |
| 2012 | $957 | $85,910 |
| 2011 | -- | $85,910 |
| 2010 | -- | $85,910 |
Find assessor info on the county website
Monthly payment
Climate risks
Neighborhood: 83338
Nearby schools
Schools provided by the listing agent
- Elementary: Jefferson (Jerome)
- Middle: Jerome
- High: Jerome
- District: Jerome School District #261
Source: IMLS. This data may not be complete. We recommend contacting the local school district to confirm school assignments for this home.

Similar homes
- $270,0003 bd1 ba1k sqft321 W Ave E, Jerome, ID 83338Active
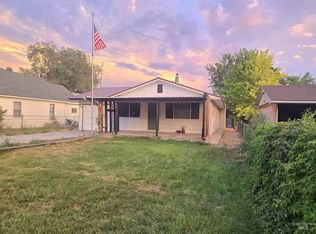 MLS ID #98992026, Cherie Vollmer, American Real Estate & Appraisal. IMLS
- $324,9003 bd1 ba1.4k sqft928 S Buchanan St, Jerome, ID 83338Active
 MLS ID #98947752, Bonny Ross, Silvercreek Realty Group. IMLS
- $264,9003 bd1 ba1k sqft120 E Avenue C, Jerome, ID 83338Active
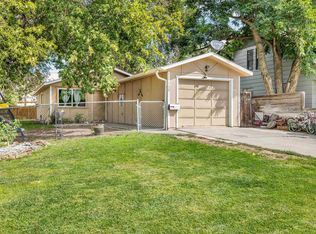 MLS ID #99000059, Cesar Duran, Re/Max Legacy. IMLS
- $265,0002 bd1 ba1.3k sqft524 4th Ave E, Jerome, ID 83338Active
 MLS ID #99005726, Jesus Gonzalez Cazarez, Coldwell Banker Tomlinson. IMLS
