Opportunity awaits at 200 7th Ave W in Jerome! This 4-bedroom, 2-bath home offers 1,512 sq. ft. of living space with plenty of potential for its next owner. Situated on a corner lot in an established area, the property offers a little extra breathing room with no home directly across the street, while still being conveniently located near Jerome elementary and middle schools. The main level features two bedrooms, a bathroom, living space, and an updated kitchen, while the finished lower level adds another 756 sq. ft. with two additional bedrooms and plenty of flexibility. Create your own private downstairs getaway, second living area, game room, office, or guest space. Outside is where this property offers even more possibilities. The large, fenced backyard features irrigation and a large access gate, giving you convenient access to the yard and room for gardening, entertaining, projects, or simply enjoying your own outdoor space. For inquiries or to schedule a showing, contact the Listing Agent!
Active
$280,000
200 7th Ave W, Jerome, ID 83338
4beds
2baths
1,512sqft
Single Family Residence
Built in 1939
6,098 Square Feet Lot
$275,800 Zestimate®
$185/sqft
$-- HOA
What's special
Updated kitchenLarge access gateCorner lotLarge fenced backyard
- 30 days
- 409
- 24
Likely to sell faster than
Zillow last checked:
Listing updated:
Listed by:
Luke Holtzen Main:208-734-0400,
Gem State Realty Inc
Source: IMLS,MLS#: 99000346
Facts & features
Interior
Bedrooms & bathrooms
- Bedrooms: 4
- Bathrooms: 2
- Main level bathrooms: 1
- Main level bedrooms: 2
Primary bedroom
- Level: Main
Bedroom 2
- Level: Main
Bedroom 3
- Level: Lower
Bedroom 4
- Level: Lower
Heating
- Forced Air, Natural Gas
Appliances
- Included: Gas Water Heater, Tank Water Heater, Microwave
Features
- Laminate Counters, Number of Baths Main Level: 1, Number of Baths Below Grade: 1
- Flooring: Hardwood, Tile, Carpet, Concrete
- Has basement: No
- Has fireplace: No
Interior area
- Total structure area: 1,512
- Total interior livable area: 1,512 sqft
- Finished area above ground: 756
- Finished area below ground: 756
Property
Features
- Levels: Single with Below Grade
- Fencing: Full,Metal
Lot
- Size: 6,098 Square Feet
- Dimensions: 125 x 51
- Features: Standard Lot 6000-9999 SF, Irrigation Available, Corner Lot, Irrigation Sprinkler System
Details
- Parcel number: RPJ13700060010
- Zoning: County-CITY
Construction
Type & style
- Home type: SingleFamily
- Property subtype: Single Family Residence
Materials
- Concrete, Frame, Stucco, Wood Siding
- Foundation: Crawl Space
- Roof: Composition,Architectural Style
Condition
- Year built: 1939
Utilities & green energy
- Water: Public
- Utilities for property: Sewer Connected
Community & HOA
Community
- Security: Alarm
- Subdivision: Jerome Townsite
Location
- Region: Jerome
Financial & listing details
- Price per square foot: $185/sqft
- Tax assessed value: $139,671
- Annual tax amount: $902
- Date on market: 9/10/2026
- Listing terms: Cash,Consider All,Conventional,FHA,VA Loan
- Ownership: Fee Simple
Estimated market value
$275,800
$262,000 - $290,000
$1,726/mo
Price history
Price history is unavailable.
Public tax history
| Year | Property taxes | Tax assessment |
|---|---|---|
| 2025 | $903 -4% | $139,671 -0.9% |
| 2024 | $940 -50.3% | $140,871 +5.4% |
| 2023 | $1,891 +49.2% | $133,628 +72.7% |
| 2022 | $1,267 -3.1% | $77,389 +20.8% |
| 2021 | $1,308 +95.2% | $64,067 +10.3% |
| 2019 | $670 | $58,077 +29.4% |
| 2018 | $670 +108.6% | $44,878 |
| 2016 | $321 -69.8% | $44,878 +4.1% |
| 2014 | $1,065 +11.6% | $43,129 0% |
| 2013 | $954 -8.7% | $43,150 -8.6% |
| 2012 | $1,045 | $47,210 |
| 2011 | -- | $47,210 |
| 2010 | -- | $47,210 |
Find assessor info on the county website
Monthly payment
Est. payment
Payment breakdown
Explore the cost of this home by adjusting the details. Changes won't be saved.Climate risks
Neighborhood: 83338
Nearby schools
Schools provided by the listing agent
- Elementary: Summit
- Middle: Jerome
- High: Jerome
- District: Jerome School District #261
Source: IMLS. This data may not be complete. We recommend contacting the local school district to confirm school assignments for this home.
Similar homes
- $295,0003 bd2 ba1.2k sqft228 E Avenue D, Jerome, ID 83338Active
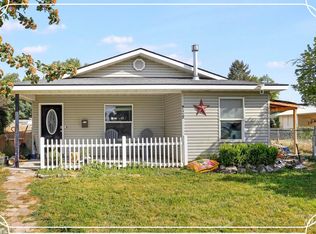 MLS ID #99000120, Janet Prescott, Keller Williams Sun Valley Southern Idaho. IMLS
 - $269,0003 bd1 ba1k sqft120 E Avenue C, Jerome, ID 83338Active
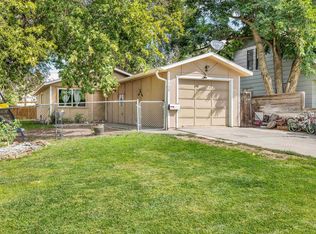 MLS ID #99000059, Cesar Duran, Re/Max Legacy. IMLS
 - $259,9002 bd2 ba1.3k sqft325 E Avenue D, Jerome, ID 83338Active
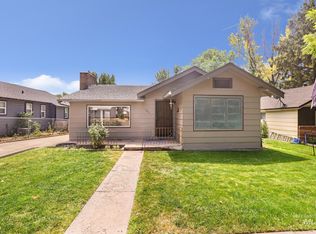 MLS ID #98995538, Nick Moretti, Gem State Realty Inc. IMLS
 - $269,0003 bd2 ba1.4k sqft308 2nd Ave E, Jerome, ID 83338Active
 MLS ID #99000800, Bryce Bingham, Canyon Trail Realty, LLC. IMLS
