Welcome to 216 7th Avenue West, a charming home offering thoughtful updates, flexible space, and a spacious backyard ready to enjoy. The refreshed kitchen features new cabinetry and countertops, while the bathroom has been updated with a new vanity and sink for a clean, modern feel. A durable metal roof provides lasting value, and cadet wall heaters offer efficient comfort throughout the home. The lower level includes a mechanical room with a trap door leading to additional storage, giving you extra space to stay organized. Outside, the fully fenced backyard offers room for gardening, entertaining, or play, along with a storage shed for tools and equipment. Potential RV parking with two gated access points adds convenience and versatility. Located near schools, parks, shopping, and everyday amenities in Jerome, this property is a great opportunity for anyone looking for a move in ready home with practical updates and plenty of outdoor space.
Active
Price cut: $5.1K (9/29)
$199,900
216 7th Ave W, Jerome, ID 83338
1beds
1baths
876sqft
Single Family Residence
Built in 1900
6,229 Square Feet Lot
$197,700 Zestimate®
$228/sqft
$-- HOA
What's special
Two gated access pointsDurable metal roofFully fenced backyardRefreshed kitchenNew cabinetry and countertops
- 61 days
- 269
- 18
Zillow last checked:
Listing updated:
Listed by:
Doug Roe Cell:208-420-0076,
Keller Williams Realty Boise,
Kara Christian 208-867-1559,
Keller Williams Realty Boise
Source: IMLS,MLS#: 98997030
Facts & features
Interior
Bedrooms & bathrooms
- Bedrooms: 1
- Bathrooms: 1
- Main level bathrooms: 1
- Main level bedrooms: 1
Primary bedroom
- Level: Main
Kitchen
- Level: Main
Living room
- Level: Main
Heating
- Electric, Wall Furnace
Cooling
- Wall/Window Unit(s)
Appliances
- Included: Electric Water Heater, Oven/Range Freestanding, Refrigerator
Features
- Number of Baths Main Level: 1
- Has basement: No
- Has fireplace: No
Interior area
- Total structure area: 876
- Total interior livable area: 876 sqft
- Finished area above ground: 876
- Finished area below ground: 0
Property
Parking
- Total spaces: 1
- Parking features: Garage
- Garage spaces: 1
Features
- Levels: One
- Fencing: Partial,Metal
Lot
- Size: 6,229 Square Feet
- Dimensions: 126 x 52
- Features: Standard Lot 6000-9999 SF, Auto Sprinkler System
Details
- Additional structures: Shed(s)
- Parcel number: RPJ13700060050
Construction
Type & style
- Home type: SingleFamily
- Property subtype: Single Family Residence
Materials
- Stone, Vinyl Siding
- Roof: Metal
Condition
- Year built: 1900
Utilities & green energy
- Water: Public
- Utilities for property: Sewer Connected
Community & HOA
Community
- Subdivision: Jerome Townsite
Location
- Region: Jerome
Financial & listing details
- Price per square foot: $228/sqft
- Tax assessed value: $145,045
- Annual tax amount: $516
- Date on market: 8/11/2026
- Listing terms: Cash,Conventional
- Ownership: Fee Simple
Estimated market value
$197,700
$188,000 - $208,000
$1,047/mo
Price history
Price history is unavailable.
Public tax history
| Year | Property taxes | Tax assessment |
|---|---|---|
| 2025 | $516 +579.5% | $145,045 |
| 2024 | $76 -90.8% | $145,045 +4.9% |
| 2023 | $824 -5.5% | $138,300 +33.7% |
| 2022 | $872 -3.2% | $103,418 +20.5% |
| 2021 | $901 +27.7% | $85,811 +39.4% |
| 2019 | $706 | $61,554 +12.3% |
| 2018 | $706 +87.3% | $54,811 |
| 2016 | $377 +31.6% | $54,811 +12.5% |
| 2014 | $286 -46.4% | $48,711 |
| 2013 | $534 -12.3% | $48,711 -12.2% |
| 2012 | $608 | $55,450 |
| 2011 | -- | $55,450 +5.4% |
| 2010 | -- | $52,620 |
Find assessor info on the county website
Monthly payment
Est. payment
Payment breakdown
Explore the cost of this home by adjusting the details. Changes won't be saved.Climate risks
Neighborhood: 83338
Nearby schools
Schools provided by the listing agent
- Elementary: Jefferson (Jerome)
- Middle: Jerome
- High: Jerome
- District: Jerome School District #261
Source: IMLS. This data may not be complete. We recommend contacting the local school district to confirm school assignments for this home.
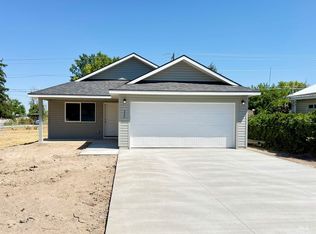
Similar homes
- $180,0004 bd1 ba1.1k sqft324 5th Ave W, Jerome, ID 83338Active
 MLS ID #98999412, Johnathon Stewart, Keller Williams Sun Valley Southern Idaho. IMLS
 - $198,9002 bd1 ba633 sqft610 W Avenue B, Jerome, ID 83338Active
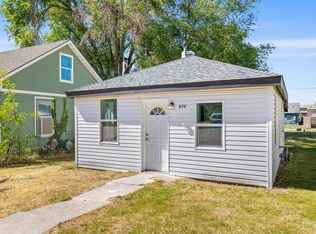 MLS ID #98990518, Angelica Delval-gonzalez, Re/Max Legacy. IMLS
 - $185,9001 bd1 ba546 sqft604 W Avenue B, Jerome, ID 83338Active
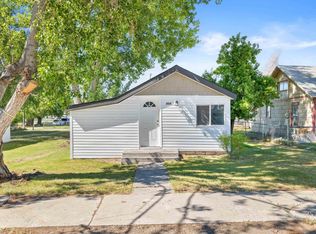 MLS ID #98990517, Angelica Delval-gonzalez, Re/Max Legacy. IMLS
 - $190,0004 bd2 ba1k sqft415 1st Ave E, Jerome, ID 83338Active
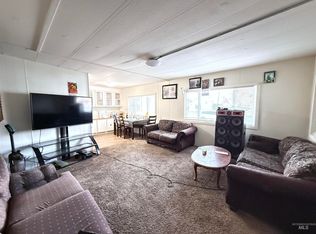 MLS ID #98978159, Alma Noriega, H & L Real Estate Company. IMLS
