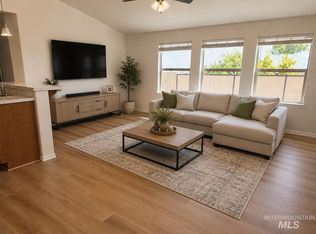
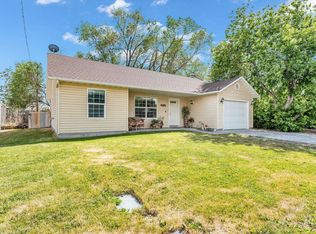
Beautiful, bright, and move-in ready! This inviting 3-bedroom, 2-bathroom home checks all the boxes with a fresh, clean feel and an abundance of natural light throughout. LVP flooring runs throughout the entire home, creating a stylish, cohesive look that's both attractive and easy to maintain. Enjoy the added peace of mind of a brand-new roof, plus a spacious 2-car garage, fully fenced backyard with sprinkler system, and storage shed for all your extras. Well-maintained and ready for its next chapter, this home is one you won't want to miss!
New
$304,900
1457 Wrangler St, Twin Falls, ID 83301
3beds
2baths
1,314sqft
Single Family Residence
Built in 2004
7,056 Square Feet Lot
$328,600 Zestimate®
$232/sqft
$4/mo HOA
What's special
Stylish cohesive lookBrand-new roof
- 5 hours
- 253
- 16
Zillow last checked:
Listing updated:
Listed by:
Sarah Higley Cell:208-948-0651,
Equity Northwest Real Estate - Southern Idaho
Source: IMLS,MLS#: 99006128
Facts & features
Interior
Bedrooms & bathrooms
- Bedrooms: 3
- Bathrooms: 2
- Main level bathrooms: 2
- Main level bedrooms: 3
Primary bedroom
- Level: Main
Bedroom 2
- Level: Main
Bedroom 3
- Level: Main
Heating
- Forced Air, Natural Gas
Cooling
- Central Air
Appliances
- Included: Gas Water Heater, Dishwasher, Oven/Range Freestanding, Refrigerator
Features
- Bath-Master, Bed-Master Main Level, Walk-In Closet(s), Walk In Shower, Laminate Counters, Number of Baths Main Level: 2
- Has basement: No
- Has fireplace: No
Interior area
- Total structure area: 1,314
- Total interior livable area: 1,314 sqft
- Finished area above ground: 1,314
- Finished area below ground: 0
Property
Parking
- Total spaces: 2
- Parking features: Attached, Driveway
- Attached garage spaces: 2
- Has uncovered spaces: Yes
Features
- Levels: One
- Stories: 1
- Fencing: Full,Wood
Lot
- Size: 7,056 Square Feet
- Dimensions: 67 x 105
- Features: Standard Lot 6000-9999 SF, Sidewalks, Auto Sprinkler System, Full Sprinkler System
Details
- Additional structures: Shed(s)
- Parcel number: RPT32530030140A
Construction
Type & style
- Home type: SingleFamily
- Property subtype: Single Family Residence
Materials
- Frame, Metal Siding, Vinyl Siding
- Foundation: Crawl Space
- Roof: Composition
Condition
- Year built: 2004
Utilities & green energy
- Water: Public
- Utilities for property: Sewer Connected, Broadband Internet
Community & HOA
Community
- Subdivision: Magic Valley Ranch
HOA
- Has HOA: Yes
- HOA fee: $50 annually
Location
- Region: Twin Falls
Financial & listing details
- Price per square foot: $232/sqft
- Tax assessed value: $272,258
- Annual tax amount: $1,539
- Date on market: 11/11/2026
- Listing terms: Cash,Conventional,VA Loan
- Ownership: Fee Simple
Estimated market value
$328,600
$312,000 - $345,000
$1,739/mo
Price history
Price history is unavailable.
Public tax history
| Year | Property taxes | Tax assessment |
|---|---|---|
| 2024 | $1,581 -6.7% | $272,258 -4.6% |
| 2023 | $1,695 -5.5% | $285,266 +1.3% |
| 2022 | $1,793 +10.7% | $281,618 +30.8% |
| 2021 | $1,620 +24.7% | $215,265 +26.3% |
| 2020 | $1,300 -9.9% | $170,380 +3.3% |
| 2019 | $1,443 -42.8% | $164,919 +8% |
| 2018 | $2,520 | $152,758 +13.6% |
| 2017 | $2,520 +119.9% | $134,452 +17.5% |
| 2016 | $1,146 | $114,386 |
| 2015 | $1,146 | $114,386 +9.5% |
| 2012 | $1,146 | $104,430 -16.1% |
| 2011 | -- | $124,496 -1% |
| 2010 | -- | $125,776 |
Find assessor info on the county website
Monthly payment
Est. payment
Payment breakdown
Explore the cost of this home by adjusting the details. Changes won't be saved.Climate risks
Neighborhood: 83301
Nearby schools
Schools provided by the listing agent
- Elementary: Lincoln
- Middle: South Hills
- High: Canyon Ridge
- District: Twin Falls School District #411
Source: IMLS. This data may not be complete. We recommend contacting the local school district to confirm school assignments for this home.

Similar homes
- $285,0003 bd1 ba1k sqft124 Pheasant Rd, Twin Falls, ID 83301Active
 MLS ID #99005787, Kasse Smith, 208 Real Estate, LLC - Twin Falls. IMLS
- $335,0003 bd2 ba1.5k sqft1135 Fiesta Way, Twin Falls, ID 83301Active
 MLS ID #98990903, Lisa Lekkerkerk, Equity Northwest Real Estate - Southern Idaho. IMLS
- $259,9003 bd1 ba1k sqft1437 4th Ave E, Twin Falls, ID 83301New
 MLS ID #99005990, Jennifer Doty, Keller Williams Sun Valley Southern Idaho. IMLS
- $334,9003 bd2 ba1.1k sqft1532 3rd Ave E, Twin Falls, ID 83301Active
 MLS ID #98989013, Cesar Duran, Re/Max Legacy. IMLS
