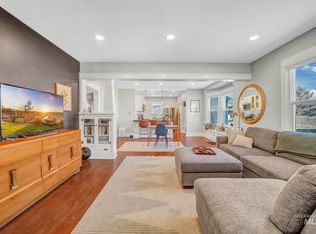
Step into a home that feels like it belongs in a storybook. Built more than a century ago, this darling 1,923-square-foot Craftsman bungalow blends timeless character with beautifully updated, move-in-ready living spaces—all tucked along a quiet street in the heart of Twin Falls. Generous windows fill the home with natural light, while the gas fireplace creates a cozy gathering place on chilly Idaho evenings. When summer arrives, slow down on the front porch swing, host a backyard barbecue, or enjoy the shade of the mature trees. The main level features two bedrooms and a full bathroom. Downstairs, the beautifully remodeled basement offers a second bathroom, a comfortable space for movie or game nights, and a nonconforming third bedroom. A savvy buyer may see the opportunity to add an egress window and create a compliant third bedroom, subject to applicable requirements. Outside, the lovingly maintained yard and charming backyard “she shed” add even more personality and possibility. Best of all, you’re within walking distance of downtown Twin Falls, Twin Falls City Park, and the public library—making it easy to enjoy the heart of the community right outside your front door. Currently operated as an Airbnb. All furnishings are negotiable.
Active
$319,990
435 4th Ave E, Twin Falls, ID 83301
3beds
2baths
1,923sqft
Single Family Residence
Built in 1910
6,098 Square Feet Lot
$313,000 Zestimate®
$166/sqft
$-- HOA
What's special
Second bathroomHost a backyard barbecueBeautifully remodeled basementLovingly maintained yardFront porch swing
- 28 days
- 1,210
- 125
Likely to sell faster than
Zillow last checked:
Listing updated:
Listed by:
Matthew Schoener Cell:208-841-4696,
Homes of Idaho
Source: IMLS,MLS#: 99001284
Facts & features
Interior
Bedrooms & bathrooms
- Bedrooms: 3
- Bathrooms: 2
- Main level bathrooms: 2
- Main level bedrooms: 2
Primary bedroom
- Level: Main
Bedroom 2
- Level: Main
Bedroom 3
- Level: Lower
Kitchen
- Level: Main
Living room
- Level: Main
Heating
- Forced Air, Natural Gas
Cooling
- Central Air
Appliances
- Included: Microwave, Oven/Range Freestanding, Refrigerator
Features
- Formal Dining, Family Room, Number of Baths Main Level: 2, Bonus Room Level: Down
- Has basement: No
- Has fireplace: Yes
- Fireplace features: Gas
Interior area
- Total structure area: 1,923
- Total interior livable area: 1,923 sqft
- Finished area above ground: 1,231
- Finished area below ground: 692
Property
Parking
- Parking features: Alley Access
Features
- Levels: Single with Below Grade
- Fencing: Partial,Wood
Lot
- Size: 6,098 Square Feet
- Dimensions: 125 x 50
- Features: Standard Lot 6000-9999 SF, Garden
Details
- Additional structures: Shed(s)
- Parcel number: RPT0001048013AA
Construction
Type & style
- Home type: SingleFamily
- Property subtype: Single Family Residence
Materials
- Frame, Metal Siding
- Roof: Architectural Style
Condition
- Year built: 1910
Utilities & green energy
- Water: Public
Community & HOA
Community
- Subdivision: Twin Falls Townsite
Location
- Region: Twin Falls
Financial & listing details
- Price per square foot: $166/sqft
- Tax assessed value: $234,376
- Annual tax amount: $2,516
- Date on market: 9/18/2026
- Ownership: Fee Simple
Estimated market value
$313,000
$297,000 - $329,000
$2,103/mo
Price history
Price history is unavailable.
Public tax history
| Year | Property taxes | Tax assessment |
|---|---|---|
| 2025 | $2,516 0% | $234,376 0% |
| 2024 | $2,517 -3% | $234,416 -4.5% |
| 2023 | $2,595 +86% | $245,456 +0.7% |
| 2022 | $1,395 -0.6% | $243,698 +30.7% |
| 2021 | $1,403 +22.2% | $186,397 +23.9% |
| 2020 | $1,148 +15.6% | $150,488 +3.6% |
| 2019 | $993 +16.1% | $145,207 +38.1% |
| 2018 | $855 | $105,142 +15.3% |
| 2017 | $855 -2.8% | $91,228 +3.9% |
| 2016 | $880 | $87,816 |
| 2015 | $880 | $87,816 +7.7% |
| 2012 | $880 | $81,521 -19.3% |
| 2011 | -- | $100,992 -0.5% |
| 2010 | -- | $101,464 |
Find assessor info on the county website
Monthly payment
Est. payment
Payment breakdown
Explore the cost of this home by adjusting the details. Changes won't be saved.Climate risks
Neighborhood: 83301
Nearby schools
Schools provided by the listing agent
- Elementary: Bickel
- Middle: South Hills
- High: Twin Falls
- District: Twin Falls School District #411
Source: IMLS. This data may not be complete. We recommend contacting the local school district to confirm school assignments for this home.

Similar homes
- $325,0002 bd2 ba1.5k sqft711 2nd Ave E, Twin Falls, ID 83301Active
 MLS ID #99000638, Mandi Riddle, Berkshire Hathaway HomeServices Idaho Homes & Properties. IMLS
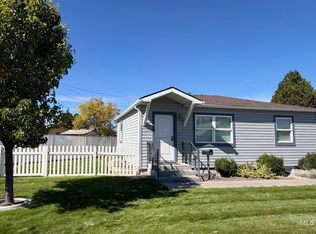
 - $299,9992 bd2 ba1.9k sqft404 7th Ave E, Twin Falls, ID 83301Active
 MLS ID #98999024, Kevin Faria, Gem State Realty Inc. IMLS
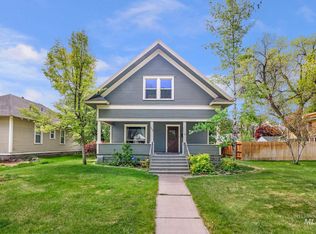
 - $339,0003 bd2 ba1.4k sqft239 Blue Lakes Blvd, Twin Falls, ID 83301Active
 MLS ID #99002517, Lynn Rasmussen, Coldwell Banker Distinctive Properties. IMLS
 - $300,0004 bd2 ba1.6k sqft145 9th Ave N, Twin Falls, ID 83301Active
 MLS ID #98983696, Cindy Collins, Berkshire Hathaway HomeServices Idaho Homes & Properties. IMLS
