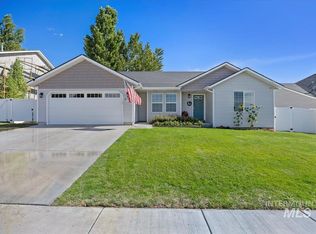
Welcome to 502 15th ave W in Jerome! This spacious two-story home offers 4 bedroom 2.5 bath and a fantastic layout with the primary suite on the main floor. The large kitchen provides plenty of room for cooking gathering and entertaining. Step outside to enjoy the deck, above ground pool and a spacious corner lot with room to spread out, garden and enjoy the outdoors. With generous yard space and plenty of possibilities this property offers the perfect blend of comfort and functionality. It's conveniently located close to the freeway connector and walking distance to the school. Whether you're looking for room to grow, space to entertain or a place to to make lasting memories this home is full of opportunity. Don't miss your chance to make this property your own!
New
$449,000
502 15th Ave W, Jerome, ID 83338
4beds
3baths
2,449sqft
Single Family Residence
Built in 2006
0.29 Acres Lot
$442,900 Zestimate®
$183/sqft
$13/mo HOA
What's special
Above ground poolSpacious two-story homeGenerous yard space
- 2 days
- 85
- 7
Likely to sell faster than
Zillow last checked:
Listing updated:
Listed by:
Mhea Ruiz Cell:208-410-5156,
Silvercreek Realty Group
Source: IMLS,MLS#: 99003959
Facts & features
Interior
Bedrooms & bathrooms
- Bedrooms: 4
- Bathrooms: 3
- Main level bathrooms: 2
- Main level bedrooms: 1
Primary bedroom
- Level: Main
Bedroom 2
- Level: Upper
Bedroom 3
- Level: Upper
Bedroom 4
- Level: Upper
Heating
- Forced Air, Natural Gas
Cooling
- Central Air
Appliances
- Included: Gas Water Heater, Dishwasher, Disposal, Microwave, Oven/Range Freestanding
Features
- Bath-Master, Bed-Master Main Level, Split Bedroom, Family Room, Double Vanity, Walk-In Closet(s), Walk In Shower, Breakfast Bar, Pantry, Number of Baths Main Level: 2, Number of Baths Upper Level: 1
- Flooring: Carpet, Laminate
- Has basement: No
- Has fireplace: No
Interior area
- Total structure area: 2,449
- Total interior livable area: 2,449 sqft
- Finished area above ground: 2,449
- Finished area below ground: 0
Property
Parking
- Total spaces: 2
- Parking features: Attached, Driveway
- Attached garage spaces: 2
- Has uncovered spaces: Yes
Features
- Levels: Two
- Pool features: Above Ground, Pool
- Has spa: Yes
- Spa features: Bath
- Fencing: Vinyl
Lot
- Size: 0.29 Acres
- Features: 10000 SF - .49 AC, Sidewalks, Corner Lot, Auto Sprinkler System
Details
- Additional structures: Shed(s)
- Parcel number: RPJ1340010060
Construction
Type & style
- Home type: SingleFamily
- Property subtype: Single Family Residence
Materials
- Vinyl Siding
- Foundation: Crawl Space
- Roof: Composition
Condition
- Year built: 2006
Utilities & green energy
- Water: Public
- Utilities for property: Sewer Connected
Community & HOA
Community
- Subdivision: Jerome Estates
HOA
- Has HOA: Yes
- HOA fee: $150 annually
Location
- Region: Jerome
Financial & listing details
- Price per square foot: $183/sqft
- Tax assessed value: $404,204
- Annual tax amount: $3,380
- Date on market: 10/16/2026
- Listing terms: Cash,Conventional,FHA,USDA Loan,VA Loan
- Ownership: Fee Simple
Estimated market value
$442,900
$421,000 - $465,000
$2,369/mo
Price history
Price history is unavailable.
Public tax history
| Year | Property taxes | Tax assessment |
|---|---|---|
| 2025 | $3,381 -4.8% | $404,204 -1% |
| 2024 | $3,552 +46.7% | $408,253 +19.4% |
| 2023 | $2,422 -11.4% | $341,991 +14.9% |
| 2022 | $2,734 +7.2% | $297,693 +17.4% |
| 2021 | $2,550 +16.1% | $253,645 +24.5% |
| 2019 | $2,196 | $203,654 +29.5% |
| 2018 | $2,196 +46% | $157,215 |
| 2016 | $1,504 -17.3% | $157,215 +3.9% |
| 2014 | $1,818 +14.5% | $151,369 |
| 2013 | $1,589 -27.6% | $151,369 -22.6% |
| 2012 | $2,193 | $195,670 -1.3% |
| 2011 | -- | $198,280 |
| 2010 | -- | $198,280 |
Find assessor info on the county website
Monthly payment
Est. payment
Payment breakdown
Explore the cost of this home by adjusting the details. Changes won't be saved.Climate risks
Neighborhood: 83338
Nearby schools
Schools provided by the listing agent
- Elementary: Summit
- Middle: Jerome
- High: Jerome
- District: Jerome School District #261
Source: IMLS. This data may not be complete. We recommend contacting the local school district to confirm school assignments for this home.

Similar homes
- $495,9004 bd3 ba2.1k sqft131 7th Ave W, Jerome, ID 83338Active
 MLS ID #99003256, Jerrika Gonzalez, Colliers Magic Valley, LLC. IMLS
- $440,0003 bd2 ba2k sqft308 15th Ave E, Jerome, ID 83338For Sale By Owner

- $399,9003 bd2 ba2k sqft1504 N Evergreen St, Jerome, ID 83338Active
 MLS ID #99002219, Barbra Allen, Gem State Realty Inc. IMLS
- $438,0003 bd2 ba1.7k sqft1517 N Birch St #Bmaunl, Jerome, ID 83338Active
 MLS ID #98984558, Isabel Marquez-avitia, Sweet Group Realty. IMLS
