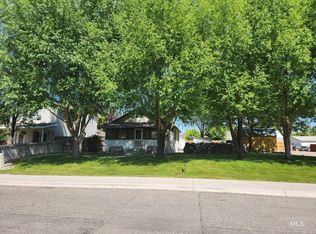
Exceptional Space, Character, & Value for under $350K! Impressive 2460 sq ft home, 4 bedrooms, 2.5 bathrooms & oversized 2-car garage on a great corner lot in the heart of Jerome. Inside - 2 living rooms, natural light pouring through generous windows provides flexibility for everyday living & entertaining, while the office nook & dining area just off the kitchen add practical touches to the floor plan. Classic Idaho wood stove brings a warm personality to the home, complemented by a gas forced air furnace & zoned electric baseboard heat. Outside you'll find a truly special setting, a beautiful established yard bursting with a multitude of flowering bushes, a patio perfect for outdoor gatherings, as well as a vibrantly green manicured front lawn shaded by mature trees. Upstairs wooden balcony provides a charming elevated place to enjoy the surroundings. Inexpensive public irrigation helps keep the established landscape beautiful without the expense of watering solely from the homes water supply. Located conveniently near schools, shopping & parks this home offers the space & location many buyers are searching for without sacrificing affordability. This is a lot of home for the money. Come see all that 421 East Ave E has to offer!
Active
$349,999
421 E Ave E, Jerome, ID 83338
4beds
3baths
2,460sqft
Single Family Residence
Built in 1910
6,098 Square Feet Lot
$345,000 Zestimate®
$142/sqft
$-- HOA
What's special
Gas forced air furnaceZoned electric baseboard heatGreat corner lotClassic idaho wood stoveOffice nook
- 47 days
- 465
- 35
Zillow last checked:
Listing updated:
Listed by:
Cassandra Mckay Main:208-324-3354,
Canyon Trail Realty, LLC
Source: IMLS,MLS#: 99000054
Facts & features
Interior
Bedrooms & bathrooms
- Bedrooms: 4
- Bathrooms: 3
- Main level bathrooms: 2
- Main level bedrooms: 1
Primary bedroom
- Level: Main
Bedroom 2
- Level: Upper
Bedroom 3
- Level: Upper
Bedroom 4
- Level: Upper
Heating
- Baseboard, Forced Air, Natural Gas, Wood
Cooling
- Wall/Window Unit(s)
Appliances
- Included: Electric Water Heater, ENERGY STAR Qualified Water Heater, Dishwasher, Microwave, Oven/Range Freestanding, Refrigerator
Features
- Den/Office, Family Room, Double Vanity, Pantry, Laminate Counters, Number of Baths Main Level: 2, Number of Baths Upper Level: 0.5
- Flooring: Carpet, Laminate
- Has basement: No
- Has fireplace: Yes
- Fireplace features: Wood Burning Stove
Interior area
- Total structure area: 2,460
- Total interior livable area: 2,460 sqft
- Finished area above ground: 2,460
- Finished area below ground: 0
Property
Parking
- Total spaces: 2
- Parking features: Detached, Alley Access
- Garage spaces: 2
Accessibility
- Accessibility features: Bathroom Bars
Features
- Levels: Two
- Fencing: Vinyl
- Waterfront features: Pond
Lot
- Size: 6,098 Square Feet
- Dimensions: 51 x 127
- Features: Standard Lot 6000-9999 SF, Garden, Irrigation Available, Corner Lot, Auto Sprinkler System, Full Sprinkler System, Irrigation Sprinkler System
Details
- Parcel number: RPJ13701400010
- Zoning: Residential 2
Construction
Type & style
- Home type: SingleFamily
- Property subtype: Single Family Residence
Materials
- Concrete, Frame, Metal Siding
- Foundation: Crawl Space
- Roof: Composition
Condition
- Year built: 1910
Utilities & green energy
- Water: Public
- Utilities for property: Sewer Connected
Community & HOA
Community
- Subdivision: Jerome Townsite
Location
- Region: Jerome
Financial & listing details
- Price per square foot: $142/sqft
- Tax assessed value: $324,430
- Annual tax amount: $1,458
- Date on market: 9/8/2026
- Listing terms: Cash,Conventional,FHA,Private Financing Available,USDA Loan,VA Loan
- Ownership: Fee Simple
- Road surface type: Paved
Estimated market value
$345,000
$328,000 - $362,000
$2,286/mo
Price history
Price history is unavailable.
Public tax history
| Year | Property taxes | Tax assessment |
|---|---|---|
| 2025 | $1,459 -1% | $324,430 |
| 2024 | $1,474 +45.9% | $324,430 -2.1% |
| 2023 | $1,010 +42.4% | $331,414 +31.3% |
| 2022 | $709 -38.8% | $252,388 +19.6% |
| 2021 | $1,158 -39.6% | $211,050 +14.9% |
| 2019 | $1,917 | $183,715 +45.2% |
| 2018 | $1,917 +8.1% | $126,482 |
| 2016 | $1,774 +88.4% | $126,482 +5.1% |
| 2014 | $942 -25.4% | $120,355 |
| 2013 | $1,263 -10.2% | $120,355 -9.1% |
| 2012 | $1,406 | $132,400 -0.1% |
| 2011 | -- | $132,570 |
| 2010 | -- | $132,570 |
Find assessor info on the county website
Monthly payment
Est. payment
Payment breakdown
Explore the cost of this home by adjusting the details. Changes won't be saved.Climate risks
Neighborhood: 83338
Nearby schools
Schools provided by the listing agent
- Elementary: Horizon Jerome
- Middle: Jerome
- High: Jerome
- District: Jerome School District #261
Source: IMLS. This data may not be complete. We recommend contacting the local school district to confirm school assignments for this home.

Similar homes
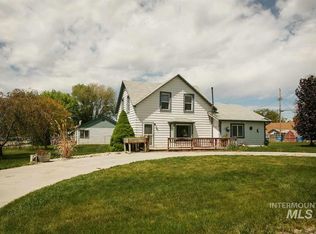
- $314,9002 bd1 ba1.5k sqft924 S Davis St, Jerome, ID 83338Active
 MLS ID #99003185, Adam Fullmer, Boise Premier Real Estate. IMLS
 - $300,0003 bd2 ba2k sqft601 1st Ave E, Jerome, ID 83338Active
 MLS ID #98967068, Donna Hall, 208 Real Estate, LLC - Twin Falls. IMLS
 - $350,0004 bd2 ba1.8k sqft236 N 200 W, Jerome, ID 83338Active
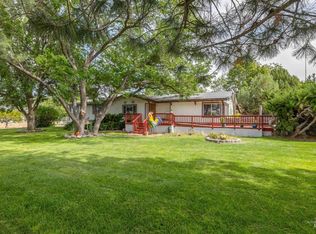 MLS ID #98999643, Tanya Pursifull, LPT Realty. IMLS
 - $278,0004 bd2 ba1.5k sqft200 7th Ave W, Jerome, ID 83338Active
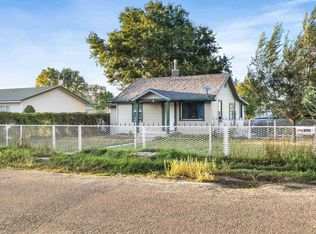 MLS ID #99000346, Luke Holtzen, Gem State Realty Inc. IMLS
