Built in 2023, this home is practically brand new! Enjoy all the peace of mind and modern features of new construction without the new construction price tag. Welcome home to this beautiful 4-bedroom, 2.5-bathroom home in an up-and-coming Jerome neighborhood! Offering 2,030 square feet of thoughtfully designed living space, this home blends comfort, style, and functionality. The spacious kitchen features quartz countertops, double ovens, and plenty of room to gather and entertain. An open-concept layout flows into the living and dining areas, where a cozy gas fireplace creates the perfect spot to unwind on chilly Idaho evenings. The primary suite offers a peaceful retreat, while three additional bedrooms provide flexibility for family, guests, or a home office. TWO water heaters mean you'll never have to worry about running out of hot water! Outside, enjoy a fully landscaped, gated backyard with room to relax, play, and entertain. Additional features include a 3-car garage, dedicated RV parking, and convenient backyard access to Summit Elementary. With generous living space, modern finishes, and desirable features throughout, this home is a must-see!
Active
$450,000
209 13th Ave W, Jerome, ID 83338
4beds
3baths
2,030sqft
Single Family Residence
Built in 2023
8,276 Square Feet Lot
$448,400 Zestimate®
$222/sqft
$10/mo HOA
What's special
Cozy gas fireplaceDedicated rv parkingModern finishesOpen-concept layoutGenerous living spaceQuartz countertopsFully landscaped gated backyard
- 5 days
- 195
- 27
Likely to sell faster than
Zillow last checked:
Listing updated:
Listed by:
Gretchen Willmore Cell:208-421-7496,
Silvercreek Realty Group
Source: IMLS,MLS#: 99006386
Facts & features
Interior
Bedrooms & bathrooms
- Bedrooms: 4
- Bathrooms: 3
- Main level bathrooms: 2
- Main level bedrooms: 4
Primary bedroom
- Level: Main
Bedroom 2
- Level: Main
Bedroom 3
- Level: Main
Bedroom 4
- Level: Main
Cooling
- Central Air
Appliances
- Included: Gas Water Heater, Dishwasher, Disposal, Microwave, Gas Oven, Gas Range
Features
- Bath-Master, Bed-Master Main Level, Guest Room, Walk-In Closet(s), Walk In Shower, Pantry, Kitchen Island, Quartz Counters, Number of Baths Main Level: 2
- Has basement: No
- Has fireplace: No
Interior area
- Total structure area: 2,030
- Total interior livable area: 2,030 sqft
- Finished area above ground: 2,030
Property
Parking
- Total spaces: 3
- Parking features: Attached, RV Access/Parking, Driveway
- Attached garage spaces: 3
- Has uncovered spaces: Yes
Features
- Levels: One
- Stories: 1
Lot
- Size: 8,276 Square Feet
- Dimensions: 116' x 75'
- Features: Standard Lot 6000-9999 SF, Sidewalks, Auto Sprinkler System, Full Sprinkler System, Pressurized Irrigation Sprinkler System
Details
- Parcel number: RPJ13420040050
Construction
Type & style
- Home type: SingleFamily
- Property subtype: Single Family Residence
Materials
- Foundation: Crawl Space
- Roof: Composition
Condition
- Year built: 2023
Utilities & green energy
- Water: Public
Community & HOA
Community
- Subdivision: Jerome Estates
HOA
- Has HOA: Yes
- HOA fee: $125 annually
Location
- Region: Jerome
Financial & listing details
- Price per square foot: $222/sqft
- Annual tax amount: $3,858
- Date on market: 11/13/2026
- Listing terms: Cash,Consider All,Conventional,FHA,VA Loan
- Ownership: Fee Simple
Estimated market value
$448,400
$426,000 - $471,000
$2,380/mo
Price history
Price history is unavailable.
Public tax history
Tax history is unavailable.
Monthly payment
Est. payment
Payment breakdown
Explore the cost of this home by adjusting the details. Changes won't be saved.Climate risks
Neighborhood: 83338
Nearby schools
Schools provided by the listing agent
- Elementary: Summit
- Middle: Jerome
- High: Jerome
- District: Jerome School District #261
Source: IMLS. This data may not be complete. We recommend contacting the local school district to confirm school assignments for this home.


Similar homes
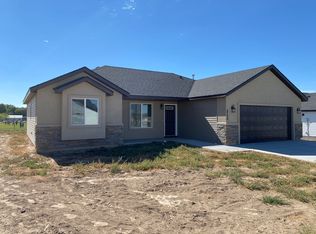
- $414,9004 bd2 ba1.8k sqft1204 5th Ave E, Jerome, ID 83338Active
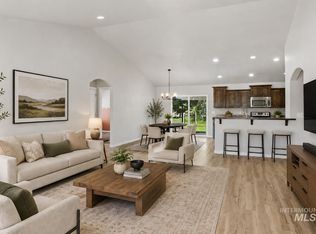 MLS ID #98984117, Lisa Lekkerkerk, Equity Northwest Real Estate - Southern Idaho. IMLS
- $459,9004 bd3 ba1.8k sqft425 Lyndon St N, Jerome, ID 83338Active
 MLS ID #98999739, Justin Winson, Silvercreek Realty Group. IMLS
- $375,0004 bd2 ba1.4k sqft1508 N Alder St, Jerome, ID 83338Active
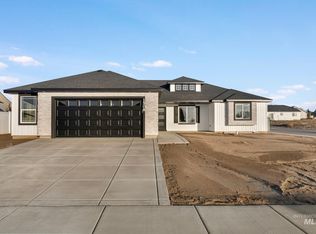 MLS ID #99005498, Jacqueline Walker, Keller Williams Sun Valley Southern Idaho. IMLS
- $425,0003 bd2 ba1.7k sqft183 Rainbow Dr, Jerome, ID 83338Active
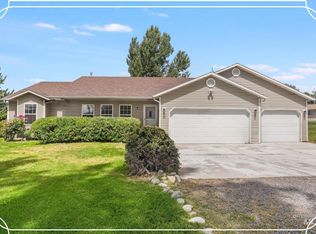 MLS ID #98992529, Carol Jones, Keller Williams Sun Valley Southern Idaho. IMLS
