Striking Design, LARGE Windows, FULL Landscaping + Fencing!! This NEW Construction home makes a statement from the start with a dramatic vaulted entry, LARGE windows, contrasting BLACK stucco, WHITE stone, and a modern exterior design. The thoughtfully planned 1,716 sqft single-level layout provides comfortable separation while connecting the kitchen, dining, and great room for everyday living and entertaining. The kitchen will feature GRANITE countertops, a large center ISLAND, ample cabinetry, and QUALITY finishes for a clean, modern feel. A private primary suite is tucked away from the additional rooms, while a dedicated dining space and COVERED BACK PATIO add even more usable living space. The LARGE 2-Car GARAGE provides plenty of room for vehicles, storage, and everyday gear. Located in a new neighborhood close to schools and conveniences, the home also includes FULL Landscaping with fencing, sprinklers, front sod, and backyard seed already in place. Distinctive DESIGN, functional SPACE, and a FINISHED YARD makes this new home stand out!
Active
$495,000
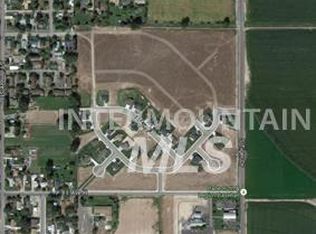
927 E Ave E, Jerome, ID 83338
4beds
2baths
1,716sqft
Single Family Residence
Built in 2026
0.27 Acres Lot
$-- Zestimate®
$288/sqft
$17/mo HOA
What's special
Modern exterior designQuality finishesContrasting black stuccoWhite stoneFull landscaping with fencingDramatic vaulted entryLarge center island
- 49 days
- 210
- 16
Zillow last checked:
Listing updated:
Listed by:
Aaron Miskin aaron.ortongroup@gmail.com,
Keller Williams Sun Valley Southern Idaho
Source: IMLS,MLS#: 98999615
Facts & features
Interior
Bedrooms & bathrooms
- Bedrooms: 4
- Bathrooms: 2
- Main level bathrooms: 2
- Main level bedrooms: 4
Primary bedroom
- Level: Main
- Area: 126
- Dimensions: 9 x 14
Bedroom 2
- Level: Main
- Area: 110
- Dimensions: 11 x 10
Bedroom 3
- Level: Main
- Area: 117
- Dimensions: 9 x 13
Bedroom 4
- Level: Main
- Area: 117
- Dimensions: 9 x 13
Kitchen
- Level: Main
- Area: 140
- Dimensions: 14 x 10
Living room
- Level: Main
- Area: 224
- Dimensions: 14 x 16
Heating
- Forced Air, Natural Gas
Cooling
- Central Air
Appliances
- Included: Gas Water Heater, Dishwasher, Disposal, Microwave, Oven/Range Freestanding
Features
- Bath-Master, Bed-Master Main Level, Great Room, Double Vanity, Walk-In Closet(s), Pantry, Kitchen Island, Granite Counters, Number of Baths Main Level: 2
- Flooring: Carpet, Laminate
- Has basement: No
- Has fireplace: No
Interior area
- Total structure area: 1,716
- Total interior livable area: 1,716 sqft
- Finished area above ground: 1,716
- Finished area below ground: 0
Property
Parking
- Total spaces: 2
- Parking features: Attached, RV Access/Parking
- Attached garage spaces: 2
- Details: Garage: 26x26, Garage Door: 9x8, 9x8
Features
- Levels: One
- Patio & porch: Covered Patio/Deck
- Fencing: Full,Vinyl
Lot
- Size: 0.27 Acres
- Dimensions: 125' x 94'
- Features: 10000 SF - .49 AC, Sidewalks, Auto Sprinkler System, Full Sprinkler System, Pressurized Irrigation Sprinkler System
Details
- Parcel number: RPJ1245004006AA
Construction
Type & style
- Home type: SingleFamily
- Property subtype: Single Family Residence
Materials
- Frame, Stone, Stucco, Vinyl Siding
- Foundation: Crawl Space
- Roof: Composition,Architectural Style
Condition
- New Construction
- New construction: Yes
- Year built: 2026
Details
- Builder name: Twin Capital Homes
Utilities & green energy
- Water: Public
- Utilities for property: Sewer Connected
Community & HOA
Community
- Subdivision: Glen Eagle
HOA
- Has HOA: Yes
- HOA fee: $200 annually
Location
- Region: Jerome
Financial & listing details
- Price per square foot: $288/sqft
- Tax assessed value: $2,570
- Annual tax amount: $10
- Date on market: 9/3/2026
- Listing terms: Conventional,FHA,VA Loan
- Ownership: Fee Simple
- Road surface type: Paved
Estimated market value
Not available
Estimated sales range
Not available
Not available
Price history
Price history is unavailable.
Public tax history
| Year | Property taxes | Tax assessment |
|---|---|---|
| 2019 | $142 | -- |
| 2018 | $142 +91.6% | $2,570 |
| 2016 | $74 +121.2% | $2,570 |
| 2014 | $34 -46.5% | $2,570 |
| 2013 | $63 -1.7% | $2,570 |
| 2012 | $64 | $2,570 -49.5% |
| 2011 | -- | $5,090 |
| 2010 | -- | $5,090 |
Find assessor info on the county website
Monthly payment
Est. payment
Payment breakdown
Explore the cost of this home by adjusting the details. Changes won't be saved.Climate risks
Neighborhood: 83338
Nearby schools
Schools provided by the listing agent
- Elementary: Frontier (Jerome)
- Middle: Jerome
- High: Jerome
- District: Jerome School District #261
Source: IMLS. This data may not be complete. We recommend contacting the local school district to confirm school assignments for this home.

Similar homes
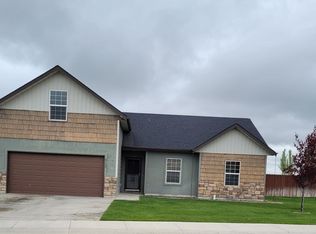
- $419,9003 bd2 ba1.6k sqft820 Owl Ct, Jerome, ID 83338Active
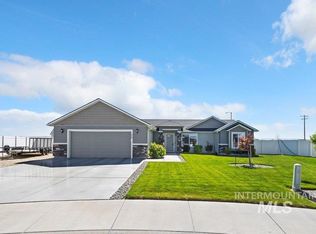 MLS ID #98979282, John Kullhem, IdaHome Realty. IMLS
 - $447,5003 bd3 ba1.7k sqft931 E Ave E, Jerome, ID 83338Active
 MLS ID #98987513, Aaron Miskin, Keller Williams Sun Valley Southern Idaho. IMLS
 - from $509,9004 bd3 ba1.8k sqftPoplar Plan, Pheasant Heights, Jerome, ID 83338New Construction
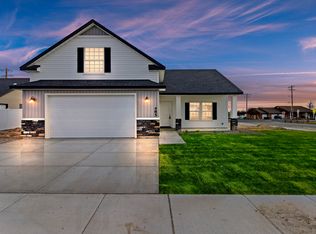 Wolverton Homes
 - $414,9004 bd2 ba1.8k sqft1204 5th Ave E, Jerome, ID 83338Active
 MLS ID #98984117, Lisa Lekkerkerk, Equity Northwest Real Estate - Southern Idaho. IMLS
