Built in 2018, this 4-bedroom, 2-bath home offers 1,400 square feet of single-level living on a 0.18-acre lot in an established subdivision with no HOA! The open layout keeps the living room, dining area, and kitchen connected, with natural light and lvp flooring throughout the main living spaces. Dark cabinetry, granite countertops, stainless steel appliances, and a breakfast-bar island give the kitchen a clean, finished look, while a pantry adds useful storage. 4 bedrooms provide flexibility for a home office, guests, or room to grow, and neutral finishes make it easy to bring your own style.
Active
$365,000
397 Marjorie St, Twin Falls, ID 83301
4beds
2baths
1,400sqft
Single Family Residence
Built in 2018
7,840 Square Feet Lot
$361,700 Zestimate®
$261/sqft
$-- HOA
What's special
Neutral finishesBreakfast-bar islandStainless steel appliancesGranite countertopsPantry adds useful storageDark cabinetry
- 14 days
- 660
- 93
Likely to sell faster than
Zillow last checked:
Listing updated:
Listed by:
Jonathan Corral Cell:208-807-1521,
Sweet Group Realty
Source: IMLS,MLS#: 99005795
Facts & features
Interior
Bedrooms & bathrooms
- Bedrooms: 4
- Bathrooms: 2
- Main level bathrooms: 2
- Main level bedrooms: 4
Primary bedroom
- Level: Main
Bedroom 2
- Level: Main
Bedroom 3
- Level: Main
Bedroom 4
- Level: Main
Kitchen
- Level: Main
Living room
- Level: Main
Heating
- Forced Air, Natural Gas
Cooling
- Central Air
Appliances
- Included: Gas Water Heater, Dishwasher, Disposal, Microwave, Oven/Range Freestanding, Refrigerator, Water Softener Owned
Features
- Bed-Master Main Level, Walk-In Closet(s), Pantry, Kitchen Island, Granite Counters, Number of Baths Main Level: 2
- Flooring: Vinyl Sheet
- Has basement: No
- Has fireplace: No
Interior area
- Total structure area: 1,400
- Total interior livable area: 1,400 sqft
- Finished area above ground: 1,400
- Finished area below ground: 0
Property
Parking
- Total spaces: 2
- Parking features: Attached, Driveway
- Attached garage spaces: 2
- Has uncovered spaces: Yes
Features
- Levels: One
- Stories: 1
- Fencing: Full,Vinyl
Lot
- Size: 7,840 Square Feet
- Features: Standard Lot 6000-9999 SF, Garden, Sidewalks, Auto Sprinkler System, Full Sprinkler System
Details
- Parcel number: RPT02120010210A
Construction
Type & style
- Home type: SingleFamily
- Property subtype: Single Family Residence
Materials
- Frame, Vinyl Siding
- Foundation: Crawl Space
- Roof: Architectural Style
Condition
- Year built: 2018
Utilities & green energy
- Water: Public
- Utilities for property: Sewer Connected
Community & HOA
Community
- Subdivision: Bennos Pointe
Location
- Region: Twin Falls
Financial & listing details
- Price per square foot: $261/sqft
- Tax assessed value: $321,317
- Annual tax amount: $3,375
- Date on market: 11/6/2026
- Listing terms: Cash,Conventional,FHA,VA Loan
- Ownership: Fee Simple,Fractional Ownership: No
- Road surface type: Paved
Estimated market value
$361,700
$344,000 - $380,000
$2,221/mo
Price history
Price history is unavailable.
Public tax history
| Year | Property taxes | Tax assessment |
|---|---|---|
| 2026 | -- | $321,317 +2.2% |
| 2025 | $3,375 -0.9% | $314,385 -0.9% |
| 2024 | $3,405 +56.4% | $317,104 -4.2% |
| 2023 | $2,177 -5.2% | $330,896 +1.6% |
| 2022 | $2,296 +22.7% | $325,541 +30.9% |
| 2021 | $1,872 +13.4% | $248,695 +19.4% |
| 2020 | $1,651 +181.3% | $208,225 +7.1% |
| 2019 | $587 +908.5% | $194,474 +525.9% |
| 2018 | $58 | $31,072 +900.1% |
| 2017 | $58 -6.5% | $3,107 |
| 2016 | $62 | $3,107 |
| 2015 | $62 | -- |
Find assessor info on the county website
Monthly payment
Est. payment
Payment breakdown
Explore the cost of this home by adjusting the details. Changes won't be saved.Climate risks
Neighborhood: 83301
Nearby schools
Schools provided by the listing agent
- Elementary: Oregon Trail
- Middle: South Hills
- High: Canyon Ridge
- District: Twin Falls School District #411
Source: IMLS. This data may not be complete. We recommend contacting the local school district to confirm school assignments for this home.

Similar homes
- $360,0003 bd2 ba1.1k sqft366 Benno St, Twin Falls, ID 83301Active
 MLS ID #99006211, Tanya Pursifull, LPT Realty. IMLS
- $383,9994 bd2 ba1.6k sqft427 Clover Ave, Twin Falls, ID 83301Active
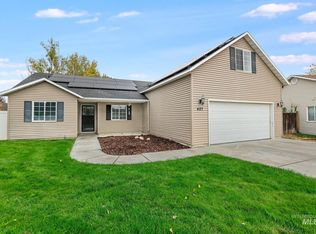 MLS ID #99003689, Heidi Casdorph, Century 21 Gateway. IMLS
- $399,0003 bd2 ba1.5k sqft1740 Conner St, Twin Falls, ID 83301Active
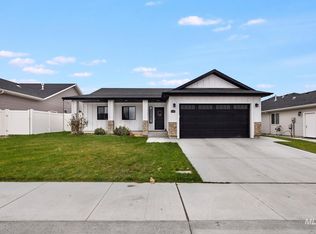 MLS ID #99006804, Mikahla Shook, Coldwell Banker Distinctive Properties. IMLS
- $359,0003 bd2 ba1.3k sqft991 Caswell Ave, Twin Falls, ID 83301Active
 MLS ID #99005977, Alex Kadirov, Gem State Realty Inc. IMLS
