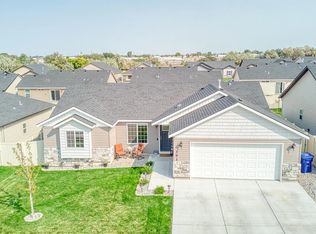
This 1200 square foot single family home has 3 bedrooms and 2.0 bathrooms. This home is located at 394 Marjorie St, Twin Falls, ID 83301.
Pre-foreclosure
Street View
Est. $339,100
394 Marjorie St, Twin Falls, ID 83301
3beds
1,200sqft
SingleFamily
Built in 2018
6,098 Square Feet Lot
$339,100 Zestimate®
$283/sqft
$-- HOA
Overview
- 168 days
- 24
- 0
Facts & features
Interior
Bedrooms & bathrooms
- Bedrooms: 3
- Bathrooms: 2
- Full bathrooms: 2
Heating
- Forced air, Gas
Cooling
- Central
Appliances
- Included: Dishwasher, Dryer, Garbage disposal, Microwave, Range / Oven, Refrigerator, Washer
Features
- Flooring: Carpet, Laminate
- Has fireplace: No
Interior area
- Total interior livable area: 1,200 sqft
Property
Parking
- Parking features: Garage - Attached
Features
- Entry level: Main
Lot
- Size: 6,098 Square Feet
- Features: Sidewalks, Public Road
Details
- Parcel number: RPT02120090220
Construction
Type & style
- Home type: SingleFamily
Condition
- Year built: 2018
Utilities & green energy
- Sewer: Yes Connected
Community & HOA
Location
- Region: Twin Falls
Financial & listing details
- Price per square foot: $283/sqft
- Tax assessed value: $281,371
- Annual tax amount: $1,679
Foreclosure details
Estimated market value
$339,100
$322,000 - $356,000
$2,069/mo
Price history
| Date | Event | Price |
|---|---|---|
| 11/10/2021 | Sold | -- |
Source:  IMLS #98818461 Report a problem IMLS #98818461 Report a problem | ||
| 10/13/2021 | Pending sale | $319,000$266/sqft |
Source: IMLS #98818461 Report a problem | ||
| 10/8/2021 | Price change | $319,000-1.8%$266/sqft |
Source: IMLS #98818461 Report a problem | ||
| 10/1/2021 | Listed for sale | $325,000$271/sqft |
Source: IMLS #98818461 Report a problem | ||
| 9/27/2021 | Pending sale | $325,000$271/sqft |
Source: IMLS #98818461 Report a problem | ||
| 9/10/2021 | Listed for sale | $325,000+78.7%$271/sqft |
Source: IMLS #98818461 Report a problem | ||
| 9/4/2018 | Sold | -- |
Source: IMLS #98697171 Report a problem | ||
| 6/21/2018 | Listed for sale | $181,900$152/sqft |
Source: Gem State Realty-TF #98697171 Report a problem | ||
Public tax history
| Year | Property taxes | Tax assessment |
|---|---|---|
| 2025 | $1,679 -1.8% | $281,371 -1% |
| 2024 | $1,710 -5.7% | $284,251 -4.1% |
| 2023 | $1,814 -6.5% | $296,521 +0.7% |
| 2022 | $1,940 +13.7% | $294,430 +29.9% |
| 2021 | $1,707 +17.8% | $226,740 +19.4% |
| 2020 | $1,449 +147.7% | $189,908 +7.6% |
| 2019 | $585 +908.8% | $176,504 +470% |
| 2018 | $58 | $30,965 +900.2% |
| 2017 | $58 -6.5% | $3,096 |
| 2016 | $62 | $3,096 |
| 2015 | $62 | -- |
Find assessor info on the county website
Monthly payment
Climate risks
Neighborhood: 83301
Nearby schools
Schools provided by the listing agent
- Elementary: Oregon Trail
- Middle: O''Leary
- High: Twin Falls
- District: Twin Falls School District #411
Source: The MLS. This data may not be complete. We recommend contacting the local school district to confirm school assignments for this home.

Similar homes
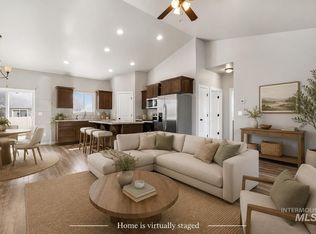
- $340,0003 bd2 ba1.1k sqft612 Heidi Ave, Twin Falls, ID 83301Active
 MLS ID #98998477, Yakelin Martinez, H & L Real Estate Company. IMLS
 - $359,9004 bd2 ba1.4k sqft656 Braden Ct, Twin Falls, ID 83301Active
 MLS ID #99001219, Payson Bedke, Elevate Idaho. IMLS
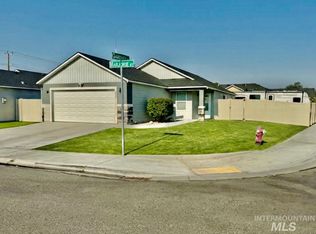
 - $345,0003 bd2 ba1.2k sqft256 Marjorie St, Twin Falls, ID 83301Active
 MLS ID #98995182, Troy Henson, Century 21 Gateway. IMLS
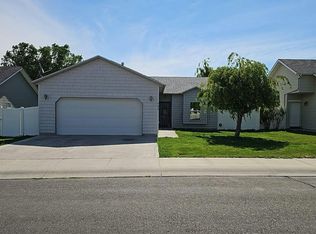
 - $--3 bd2 ba1k sqft793 Birchwood Rd, Twin Falls, ID 83301Auction
 Auction.com 2
