Great home or rental property! This home offers a desirable split floor plan and open-concept living space designed for comfortable everyday living. Large windows fill the living room with natural light, while LVP flooring, an updated lighting package and surround sound speakers add both style and function. The kitchen features a spacious raised bar, large corner pantry, and appliances that are all less than three years old. The spacious primary suite includes surround sound speakers, plenty of room to relax, and a primary bathroom with a walk-in closet. Outside, the backyard is ready for gardening with a raised garden bed area and irrigation, along with established fruit trees and two side gates for convenient access. Whether you’re looking for your first home or a great investment opportunity, this property is one you won’t want to miss!
Active
$329,900
1414 Valencia St, Twin Falls, ID 83301
3beds
2baths
1,160sqft
Single Family Residence
Built in 2006
6,098 Square Feet Lot
$325,000 Zestimate®
$284/sqft
$-- HOA
What's special
Split floor planOpen-concept living spaceEstablished fruit treesSurround sound speakersLvp flooringUpdated lighting packageSpacious primary suite
- 11 days
- 540
- 55
Likely to sell faster than
Zillow last checked:
Listing updated:
Listed by:
Jacqueline Walker jacirealtor@gmail.com,
Keller Williams Sun Valley Southern Idaho
Source: IMLS,MLS#: 99002033
Facts & features
Interior
Bedrooms & bathrooms
- Bedrooms: 3
- Bathrooms: 2
- Main level bathrooms: 2
- Main level bedrooms: 3
Primary bedroom
- Level: Main
Bedroom 2
- Level: Main
Bedroom 3
- Level: Main
Heating
- Forced Air, Natural Gas
Cooling
- Central Air
Appliances
- Included: Gas Water Heater, Dishwasher, Disposal, Microwave, Oven/Range Freestanding, Water Softener Owned, Gas Range
Features
- Bath-Master, Bed-Master Main Level, Walk-In Closet(s), Pantry, Kitchen Island, Laminate Counters, Number of Baths Main Level: 2
- Flooring: Carpet
- Has basement: No
- Has fireplace: No
Interior area
- Total structure area: 1,160
- Total interior livable area: 1,160 sqft
- Finished area above ground: 1,160
- Finished area below ground: 0
Property
Parking
- Total spaces: 2
- Parking features: Carport
- Garage spaces: 2
- Has carport: Yes
Features
- Levels: One
- Fencing: Full,Vinyl
Lot
- Size: 6,098 Square Feet
- Dimensions: 100 x 63
- Features: Standard Lot 6000-9999 SF, Garden, Auto Sprinkler System
Details
- Parcel number: RPT21510000880
Construction
Type & style
- Home type: SingleFamily
- Property subtype: Single Family Residence
Materials
- Vinyl Siding
- Roof: Composition
Condition
- Year built: 2006
Utilities & green energy
- Water: Public
- Utilities for property: Sewer Connected
Community & HOA
Community
- Subdivision: Golden Eagle
Location
- Region: Twin Falls
Financial & listing details
- Price per square foot: $284/sqft
- Tax assessed value: $256,835
- Annual tax amount: $1,415
- Date on market: 9/26/2026
- Listing terms: Cash,Conventional,FHA
- Ownership: Fee Simple
Estimated market value
$325,000
$309,000 - $341,000
$1,850/mo
Price history
Price history is unavailable.
Public tax history
| Year | Property taxes | Tax assessment |
|---|---|---|
| 2025 | $1,415 0% | $256,835 |
| 2024 | $1,416 +1.6% | $256,835 |
| 2023 | $1,394 -22.7% | $256,835 -9.1% |
| 2022 | $1,803 +13.7% | $282,499 +34% |
| 2021 | $1,586 +23.5% | $210,742 +25.2% |
| 2020 | $1,284 -10.8% | $168,383 +1.3% |
| 2019 | $1,441 +14.2% | $166,242 +9% |
| 2018 | $1,261 | $152,513 +13.3% |
| 2017 | $1,261 +7.6% | $134,588 +15.1% |
| 2016 | $1,172 | $116,982 |
| 2015 | $1,172 | $116,982 +8.1% |
| 2012 | $1,172 | $108,194 -15.4% |
| 2011 | -- | $127,826 -5.3% |
| 2010 | -- | $134,986 |
Find assessor info on the county website
Monthly payment
Est. payment
Payment breakdown
Explore the cost of this home by adjusting the details. Changes won't be saved.Climate risks
Neighborhood: 83301
Nearby schools
Schools provided by the listing agent
- Elementary: Oregon Trail
- Middle: South Hills
- High: Twin Falls
- District: Twin Falls School District #411
Source: IMLS. This data may not be complete. We recommend contacting the local school district to confirm school assignments for this home.
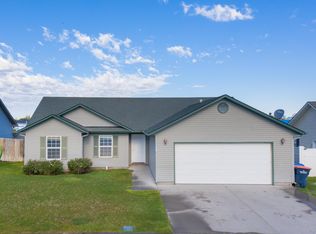
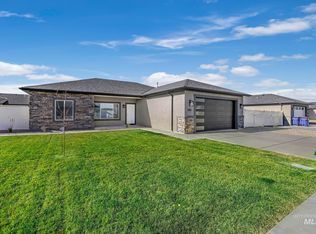

Similar homes
- $315,0003 bd2 ba1.3k sqft1238 Inca Dr, Twin Falls, ID 83301Active
 MLS ID #99002090, Desi Williams, Real Broker LLC. IMLS
 - $385,0003 bd2 ba1.6k sqft253 Coronado Ave, Twin Falls, ID 83301Active
 MLS ID #99002562, Ben Ramirez, Berkshire Hathaway HomeServices Idaho Homes & Properties. IMLS
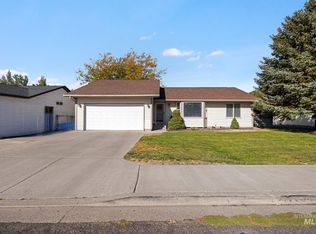
 - $320,0003 bd2 ba1.2k sqft152 Cordova Ave, Twin Falls, ID 83301Active
 MLS ID #98998371, Janelle Shafer, Berkshire Hathaway HomeServices Idaho Homes & Properties. IMLS
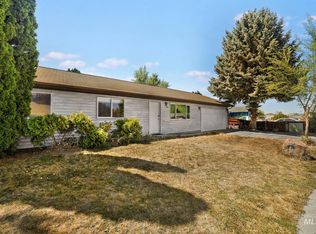
 - $315,0003 bd2 ba1.1k sqft1463 Wrangler St, Twin Falls, ID 83301Active
 MLS ID #98991745, Chris Stevenson, Keller Williams Sun Valley Southern Idaho. IMLS
