OPEN HOUSE FRIDAY NOV. 13TH 4:30PM TO 6:00PM. Enjoy beautiful curb appeal and a spacious covered front porch on this inviting corner lot. Inside, you'll find a bright and welcoming living room filled with natural light, flowing into an open-concept kitchen designed for everyday living and entertaining. The oversized quartz island provides plenty of workspace and seating, while modern finishes and colors create a fresh, updated feel. Enjoy easy access to the fully landscaped backyard, perfect for relaxing or entertaining. The primary bathroom features beautiful granite countertops, a dual vanity, and a large soaking tub. Complete with a functional floor plan, two-car garage, and move-in-ready condition, this home is one you'll want to see!
New
$439,800
930 Canal St, Twin Falls, ID 83301
4beds
2baths
1,503sqft
Single Family Residence
Built in 2026
7,666 Square Feet Lot
$-- Zestimate®
$293/sqft
$17/mo HOA
What's special
Functional floor planBeautiful curb appealSpacious covered front porchInviting corner lotLarge soaking tubDual vanity
- 23 hours
- 139
- 8
Zillow last checked:
Listing updated:
Listed by:
Jacqueline Walker Cell:208-316-6320,
Keller Williams Sun Valley Southern Idaho
Source: IMLS,MLS#: 99005837
Facts & features
Interior
Bedrooms & bathrooms
- Bedrooms: 4
- Bathrooms: 2
- Main level bathrooms: 2
- Main level bedrooms: 4
Primary bedroom
- Level: Main
Bedroom 2
- Level: Main
Bedroom 3
- Level: Main
Bedroom 4
- Level: Main
Heating
- Forced Air, Natural Gas
Cooling
- Central Air
Appliances
- Included: Gas Water Heater, Dishwasher, Microwave, Oven/Range Freestanding
Features
- Bath-Master, Bed-Master Main Level, Double Vanity, Walk-In Closet(s), Pantry, Kitchen Island, Quartz Counters, Number of Baths Main Level: 2
- Flooring: Carpet
- Has basement: No
- Has fireplace: No
Interior area
- Total structure area: 1,503
- Total interior livable area: 1,503 sqft
- Finished area above ground: 1,503
- Finished area below ground: 0
Property
Parking
- Total spaces: 2
- Parking features: Attached
- Attached garage spaces: 2
Features
- Levels: One
- Stories: 1
- Fencing: Full,Vinyl
Lot
- Size: 7,666 Square Feet
- Dimensions: 101 x 66
- Features: Standard Lot 6000-9999 SF, Corner Lot, Auto Sprinkler System
Details
- Parcel number: RPT42350140080A
Construction
Type & style
- Home type: SingleFamily
- Property subtype: Single Family Residence
Materials
- Stone, Stucco, Vinyl Siding
- Roof: Composition
Condition
- New Construction
- New construction: Yes
- Year built: 2026
Utilities & green energy
- Water: Public
- Utilities for property: Sewer Connected
Community & HOA
Community
- Subdivision: Perrine Point
HOA
- Has HOA: Yes
- HOA fee: $200 annually
Location
- Region: Twin Falls
Financial & listing details
- Price per square foot: $293/sqft
- Annual tax amount: $201
- Date on market: 11/6/2026
- Listing terms: Cash,Conventional,FHA,VA Loan
- Ownership: Fee Simple
Estimated market value
Not available
Estimated sales range
Not available
Not available
Price history
Price history is unavailable.
Public tax history
Tax history is unavailable.
Monthly payment
Est. payment
Payment breakdown
Explore the cost of this home by adjusting the details. Changes won't be saved.Climate risks
Neighborhood: 83301
Nearby schools
Schools provided by the listing agent
- Elementary: Rock Creek
- Middle: O'Leary
- High: Canyon Ridge
- District: Twin Falls School District #411
Source: IMLS. This data may not be complete. We recommend contacting the local school district to confirm school assignments for this home.
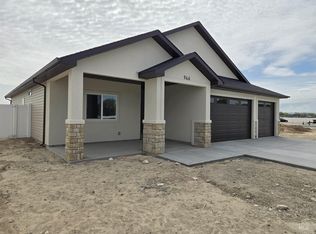
Similar homes
- $434,9003 bd2 ba1.5k sqft979 Tunnel St, Twin Falls, ID 83301Active
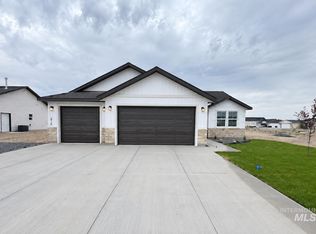 IMLS
- from $389,9003 bd2 ba1.3k sqftWisteria Plan, Sunterra, Twin Falls, ID 83301New Construction
 Wolverton Homes
- from $439,0004 bd2 ba1.5k sqftJulia-Twin Falls Plan, Perrine Point, Twin Falls, ID 83301New Construction
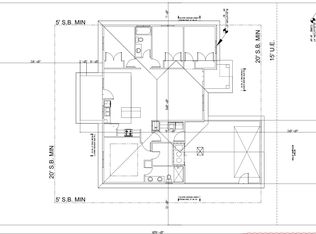 CAHomes
- $439,9005 bd2 ba1.7k sqft479 Crestview Dr, Twin Falls, ID 83301Active
 MLS ID #98996928, Alex Castaneda, Blue Lakes Real Estate Company, LLC. IMLS
