Move-in ready 3-bedroom, 2-bath home located on the west side of Twin Falls! This desirable split-bedroom floor plan features a spacious great room highlighted by a beautiful 10-foot coffered ceiling. The kitchen offers a center island, quartz countertops, corner pantry, and crisp white cabinetry—ideal for both everyday living and entertaining. The primary suite includes dual sinks, and a full custom tile shower, and a spacious walk-in closet. Enjoy excellent curb appeal with a large covered front porch and attractive rock and stucco front exterior with vinyl siding on the remaining sides. Additional features include a fully insulated three-car garage and a fully fenced backyard. There is also room on the south side of the garage for an RV. This home will have feature Brown and Earth tones. All images are of a previously built home with the same floor plan. Finishes, materials, colors, and fixtures may differ from the home currently available.
Sold
Price Unknown
946 Canal St, Twin Falls, ID 83301
3beds
2baths
1,608sqft
Single Family Residence
Built in 2026
7,405 Square Feet Lot
$431,200 Zestimate®
$--/sqft
$2,299 Estimated rent
Home value
$431,200
$379,000 - $487,000
$2,299/mo
Zestimate® history
Owner options
List your home for rent
$2,299/mo
Rent Zestimate®
Find your next renter with Zillow Rental Manager. Plus, with online applications, you can quickly screen prospective tenants – for free.
$2,299/mo
Rent Zestimate®
Refinance and save
Refinancing to a lower rate could help reduce your monthly payments and save thousands over the life of the loan.
Explore your selling options
Work with a Zillow partner agent
Leverage their expertise and Zillow's premium Showcase listings to get your home seen by more buyers.
Get startedList with your own agent
Get your home in front of millions of buyers by listing it on Zillow.
Learn how to do itSell it yourself
Take full control of how buyers see your home on Zillow by listing For Sale by Owner (FSBO).
List your homeWhat's special
Excellent curb appealDesirable split-bedroom floor planFully insulated three-car garageCrisp white cabinetryQuartz countertopsFully fenced backyardLarge covered front porch
Zillow last checked:
Listing updated:
Listed by:
Walt Hess 208-410-2525,
Gem State Realty Inc
Bought with:
Coleman Bowyer
Elevate Idaho
Source: IMLS,MLS#: 98974702
Facts & features
Interior
Bedrooms & bathrooms
- Bedrooms: 3
- Bathrooms: 2
- Main level bathrooms: 2
- Main level bedrooms: 3
Primary bedroom
- Level: Main
Bedroom 2
- Level: Main
Bedroom 3
- Level: Main
Kitchen
- Level: Main
Heating
- Forced Air, Natural Gas
Cooling
- Central Air
Appliances
- Included: Dishwasher, Disposal, Microwave
Features
- Bath-Master, Bed-Master Main Level, Kitchen Island, Quartz Counters, Number of Baths Main Level: 2
- Has basement: No
- Has fireplace: No
Interior area
- Total structure area: 1,608
- Total interior livable area: 1,608 sqft
- Finished area above ground: 1,608
Property
Parking
- Total spaces: 3
- Parking features: Attached
- Attached garage spaces: 3
Features
- Levels: One
Lot
- Size: 7,405 Square Feet
- Features: Standard Lot 6000-9999 SF
Details
- Parcel number: RPT42350140090
Construction
Type & style
- Home type: SingleFamily
- Property subtype: Single Family Residence
Materials
- Frame, Vinyl Siding
- Roof: Architectural Style
Condition
- New Construction
- New construction: Yes
- Year built: 2026
Details
- Builder name: Payne Construction Inc.
Utilities & green energy
- Utilities for property: Sewer Connected
Community & HOA
Community
- Subdivision: Perrine Point
Location
- Region: Twin Falls
Financial & listing details
- Tax assessed value: $75,212
- Annual tax amount: $169
- Date on market: 2/13/2026
- Listing terms: Cash,Conventional,FHA,VA Loan
- Ownership: Fee Simple
Price history
Price history is unavailable.
Public tax history
| Year | Property taxes | Tax assessment |
|---|---|---|
| 2025 | $202 +19.9% | $75,212 +380% |
| 2024 | $168 +1.6% | $15,669 |
| 2023 | $166 -22.1% | $15,669 -15.6% |
| 2022 | $213 -18.1% | $18,570 +7.6% |
| 2021 | $260 +4656% | $17,253 +4652.9% |
| 2020 | $5 -20.6% | $363 |
| 2019 | $7 -25.5% | $363 -1.4% |
| 2018 | $9 | $368 -26.4% |
| 2017 | $9 +5.7% | $500 +12.6% |
| 2016 | $9 | $444 +7% |
| 2015 | $9 | $415 +96.7% |
| 2012 | $9 | $211 +36.1% |
| 2011 | -- | $155 |
Find assessor info on the county website
Neighborhood: 83301
Nearby homes
- $497,800-- bd-- ba-- sqft1246 Magic Rd, Twin Falls, ID 83301Off Market
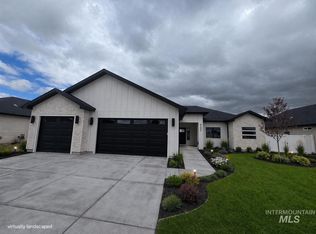
- $--4 bd2 ba1.9k sqft962 Canal St, Twin Falls, ID 83301Sold
- $498,700-- bd-- ba-- sqft947 Siphon St, Twin Falls, ID 83301Off Market
- $497,800-- bd-- ba-- sqft1210 Magic Rd, Twin Falls, ID 83301Off Market
- from $400,900-- sqft1260 Magic Rd, Twin Falls, ID 83301New Construction
- $498,700-- bd-- ba-- sqft963 Siphon St, Twin Falls, ID 83301Off Market
- $--4 bd2 ba1.6k sqft976 Canal St, Twin Falls, ID 83301Sold
- from $402,900-- sqft947 Canal St, Twin Falls, ID 83301New Construction
Nearby schools
GreatSchools rating
- 2/10I B Perrine Elementary SchoolGrades: PK-5Distance: 1 mi
- 4/10Robert Stuart Junior High SchoolGrades: 6-8Distance: 0.9 mi
- 2/10Canyon Ridge High SchoolGrades: 9-12Distance: 1.2 mi
Schools provided by the listing agent
- Elementary: Perrine
- Middle: Robert Stuart
- High: Canyon Ridge
- District: Twin Falls School District #411
Source: IMLS. This data may not be complete. We recommend contacting the local school district to confirm school assignments for this home.
Sell for more on Zillow
Get a Zillow Showcase℠ listing at no additional cost and you could sell for .
$431,200
2% more
+$8,624
With Zillow Showcase(estimated)
$439,824
Sell for more on Zillow
Get a Zillow Showcase℠ listing at no additional cost and you could sell for .
$431,200
2% more
+$8,624
With Zillow Showcase(estimated)
$439,824
- Idaho
- Twin Falls County
- Twin Falls
- 83301
- 946 Canal St
