Welcome to 799 Pronghorn Drive! This beautifully maintained 4-bedroom 2-bath home offers 1430 square feet of thoughtfully designed living space with an inviting open-concept layout, vaulted ceilings, and a desirable split-bedroom floor plan. Upon entering, you're welcomed by a charming sitting area that provides an additional space to relax, unwind, or entertain. The main living space flows seamlessly into the kitchen and dining area, creating the perfect setting for everyday living and gatherings. Beautifully updated flooring adds warmth and character throughout the home. Step outside to your own backyard retreat featuring mature, well-maintained landscaping, a charming pergola, a separate deck tucked into the back corner of the yard, and a dedicated dog run. The fully fenced backyard offers plenty of room to relax, entertain, and enjoy the outdoors. From its charming curb appeal to its inviting interior and beautiful outdoor spaces, this home truly reflects pride of ownership. Immaculately cared for and an absolute must-see!
Active
$389,900
799 Pronghorn Dr, Twin Falls, ID 83301
4beds
2baths
1,430sqft
Single Family Residence
Built in 2018
7,492 Square Feet Lot
$387,000 Zestimate®
$273/sqft
$10/mo HOA
What's special
Charming sitting areaCharming pergolaBeautiful outdoor spacesDesirable split-bedroom floor planInviting open-concept layoutInviting interiorCharming curb appeal
- 6 days
- 487
- 55
Likely to sell faster than
Zillow last checked:
Listing updated:
Listed by:
Jandina Myers Cell:208-404-0524,
Sweet Group Realty
Source: IMLS,MLS#: 99003975
Facts & features
Interior
Bedrooms & bathrooms
- Bedrooms: 4
- Bathrooms: 2
- Main level bathrooms: 2
- Main level bedrooms: 4
Primary bedroom
- Level: Main
Bedroom 2
- Level: Main
Bedroom 3
- Level: Main
Bedroom 4
- Level: Main
Dining room
- Level: Main
Family room
- Level: Main
Kitchen
- Level: Main
Living room
- Level: Main
Heating
- Forced Air, Natural Gas
Cooling
- Central Air
Appliances
- Included: Gas Water Heater, Dishwasher, Disposal, Microwave, Gas Oven, Gas Range
Features
- Bath-Master, Bed-Master Main Level, Family Room, Breakfast Bar, Pantry, Laminate Counters, Number of Baths Main Level: 2
- Flooring: Carpet
- Has basement: No
- Has fireplace: No
Interior area
- Total structure area: 1,430
- Total interior livable area: 1,430 sqft
- Finished area above ground: 1,430
Property
Parking
- Total spaces: 2
- Parking features: Attached, Driveway
- Attached garage spaces: 2
- Has uncovered spaces: Yes
Features
- Levels: One
- Exterior features: Dog Run
- Fencing: Vinyl
Lot
- Size: 7,492 Square Feet
- Features: Standard Lot 6000-9999 SF, Full Sprinkler System, Pressurized Irrigation Sprinkler System
Details
- Parcel number: RPT22640070030A
Construction
Type & style
- Home type: SingleFamily
- Property subtype: Single Family Residence
Materials
- Frame, HardiPlank Type
- Foundation: Crawl Space
- Roof: Composition
Condition
- Year built: 2018
Utilities & green energy
- Water: Public
- Utilities for property: Sewer Connected
Community & HOA
Community
- Subdivision: Grandview Estates (Twin Falls)
HOA
- Has HOA: Yes
- HOA fee: $117 annually
Location
- Region: Twin Falls
Financial & listing details
- Price per square foot: $273/sqft
- Tax assessed value: $316,429
- Annual tax amount: $2,055
- Date on market: 10/16/2026
- Listing terms: Consider All
- Ownership: Fee Simple
- Road surface type: Paved
Estimated market value
$387,000
$368,000 - $406,000
$2,100/mo
Price history
Price history is unavailable.
Public tax history
| Year | Property taxes | Tax assessment |
|---|---|---|
| 2025 | $2,055 +5.3% | $316,429 +3.1% |
| 2024 | $1,952 -6.9% | $306,786 -5.1% |
| 2023 | $2,097 -13.4% | $323,290 -3.9% |
| 2022 | $2,421 +22.5% | $336,412 +31.3% |
| 2021 | $1,977 +0.8% | $256,307 +12.1% |
| 2020 | $1,962 +164.4% | $228,598 +2.4% |
| 2019 | $742 +8036.6% | $223,169 +468.1% |
| 2018 | $9 | $39,284 +7884.6% |
| 2017 | $9 +2.9% | $492 +9.8% |
| 2016 | $9 | $448 +7.4% |
| 2015 | $9 | $417 |
Find assessor info on the county website
Monthly payment
Est. payment
Payment breakdown
Explore the cost of this home by adjusting the details. Changes won't be saved.Climate risks
Neighborhood: 83301
Nearby schools
Schools provided by the listing agent
- Elementary: Rock Creek
- Middle: Robert Stuart
- High: Canyon Ridge
- District: Twin Falls School District #411
Source: IMLS. This data may not be complete. We recommend contacting the local school district to confirm school assignments for this home.


Similar homes
- $--3 bd2 ba1.3k sqft2360 Village St, Twin Falls, ID 83301Auction
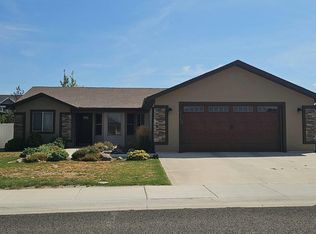 Auction.com 2
- $397,9003 bd2 ba1.5k sqft330 Shadetree Trl, Twin Falls, ID 83301Active
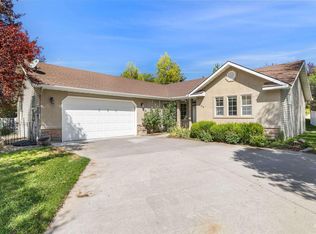 MLS ID #98999917, Kaylee Duran, Re/Max Legacy. IMLS
- $410,0004 bd3 ba1.9k sqft730 Beta Cir, Twin Falls, ID 83301Active
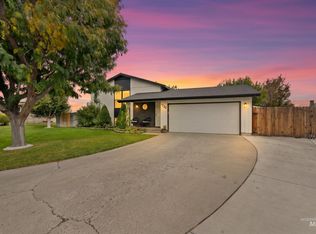 MLS ID #99003724, Lynn Ellis, Keller Williams Sun Valley Southern Idaho. IMLS
- $485,0003 bd2 ba1.4k sqft826 Hometowne Rd, Twin Falls, ID 83301Active
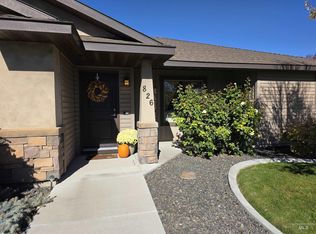 MLS ID #99004045, Richard Frederiksen, Kelly Right Real Estate-Idaho (branch). IMLS
