Welcome to this well-maintained split-level home offering 1,942 sq ft of comfortable living space, featuring 4 bedrooms and 2 bathrooms in a centrally located neighborhood just north of Twin Falls. The upper level includes three well-sized bedrooms along with a full bathroom, providing a convenient and functional layout for daily living. The main level features a bright living room that flows into the dining and kitchen areas, creating an inviting space for gathering. The lower level offers a spacious family room with a wood-burning stove, perfect for cozy Idaho winters. This level also includes the fourth bedroom, along with ample additional space that could be converted into a 5th bedroom, home office, or hobby area depending on your needs. Outside, the property provides generous parking, including potential space for an RV, and a large backyard with mature trees, a sizable deck, and plenty of room for kids, pets, and outdoor entertaining. The setting offers both privacy and functionality. Located in a convenient area in Twin Falls, this home provides quick access to schools, shopping, parks, and major roadways while maintaining a quiet residential feel. A spacious, adaptable home in a desirable location — ready for its next owner.
Active
$385,900
386 Crestview Dr, Twin Falls, ID 83301
4beds
2baths
1,942sqft
Single Family Residence
Built in 1978
10,193 Square Feet Lot
$376,800 Zestimate®
$199/sqft
$-- HOA
What's special
Fourth bedroomThree well-sized bedroomsWood-burning stoveGenerous parkingSizable deckWell-maintained split-level homeSpacious family room
- 50 days
- 320
- 31
Zillow last checked:
Listing updated:
Listed by:
Angelica Delval-gonzalez Cell:208-720-2308,
Re/Max Legacy
Source: IMLS,MLS#: 98998177
Facts & features
Interior
Bedrooms & bathrooms
- Bedrooms: 4
- Bathrooms: 2
Primary bedroom
- Level: Upper
Bedroom 2
- Level: Upper
Bedroom 3
- Level: Upper
Bedroom 4
- Level: Lower
Heating
- Electric, Forced Air
Cooling
- Central Air
Appliances
- Included: Electric Water Heater, Dishwasher, Disposal, Oven/Range Freestanding
Features
- Number of Baths Upper Level: 1, Number of Baths Below Grade: 1
- Has basement: No
- Has fireplace: Yes
- Fireplace features: Wood Burning Stove
Interior area
- Total structure area: 1,942
- Total interior livable area: 1,942 sqft
- Finished area above ground: 1,942
- Finished area below ground: 0
Property
Parking
- Total spaces: 2
- Parking features: Attached
- Attached garage spaces: 2
Features
- Levels: Tri-Level w/ Below Grade
- Fencing: Full,Wood
Lot
- Size: 10,193 Square Feet
- Dimensions: 136 x 75
- Features: 10000 SF - .49 AC, Full Sprinkler System
Details
- Parcel number: RPT15410040170
Construction
Type & style
- Home type: SingleFamily
- Property subtype: Single Family Residence
Materials
- HardiPlank Type
- Roof: Composition
Condition
- Year built: 1978
Utilities & green energy
- Water: Public
- Utilities for property: Sewer Connected
Community & HOA
Community
- Subdivision: Drake
Location
- Region: Twin Falls
Financial & listing details
- Price per square foot: $199/sqft
- Tax assessed value: $298,290
- Annual tax amount: $1,860
- Date on market: 8/21/2026
- Listing terms: Cash,Conventional,FHA,VA Loan
- Ownership: Fee Simple
Estimated market value
$376,800
$358,000 - $396,000
$2,089/mo
Price history
Price history is unavailable.
Public tax history
| Year | Property taxes | Tax assessment |
|---|---|---|
| 2025 | $1,860 0% | $298,290 |
| 2024 | $1,861 -8.4% | $298,290 -6% |
| 2023 | $2,032 -10.3% | $317,200 -1.7% |
| 2022 | $2,265 +21.5% | $322,844 +30.3% |
| 2021 | $1,865 +15.4% | $247,764 +20.3% |
| 2020 | $1,616 +12% | $205,925 +7.7% |
| 2019 | $1,443 +12.6% | $191,167 +25.1% |
| 2018 | $1,282 | $152,803 +11.7% |
| 2017 | $1,282 +6.7% | $136,745 +14.1% |
| 2016 | $1,201 | $119,802 +1% |
| 2015 | $1,201 | $118,597 +9.4% |
| 2012 | $1,201 | $108,392 -12.4% |
| 2011 | -- | $123,760 -0.9% |
| 2010 | -- | $124,934 |
Find assessor info on the county website
Monthly payment
Est. payment
Payment breakdown
Explore the cost of this home by adjusting the details. Changes won't be saved.Climate risks
Neighborhood: 83301
Nearby schools
Schools provided by the listing agent
- Elementary: Perrine
- Middle: Robert Stuart
- High: Canyon Ridge
- District: Twin Falls School District #411
Source: IMLS. This data may not be complete. We recommend contacting the local school district to confirm school assignments for this home.
Similar homes
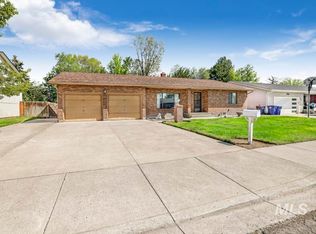
- $355,0004 bd3 ba1.8k sqft786 Meadows Dr, Twin Falls, ID 83301Active
 MLS ID #98990469, Amber Sawyer, Westerra Real Estate Group. IMLS
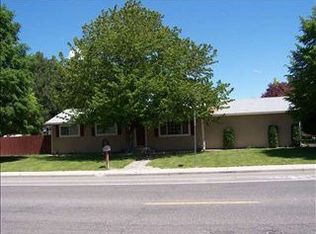
 - $375,0005 bd3 ba2.1k sqft485 Park Terrace Dr, Twin Falls, ID 83301Active
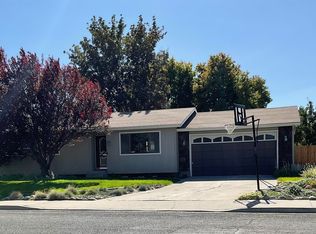 MLS ID #99000276, Ron Kirtland, Canyon River Realty, LLC. IMLS
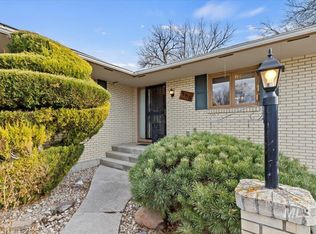
 - $380,0004 bd2 ba1.8k sqft737 Academic Dr, Twin Falls, ID 83301Active
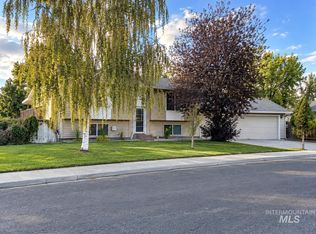 MLS ID #99000739, Hailie Eldredge, Canyon River Realty, LLC. IMLS
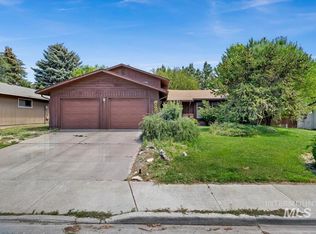
 - $365,0004 bd3 ba2.3k sqft850 Rosewood Dr, Twin Falls, ID 83301Active
 MLS ID #98994277, Carolina Driever, Keller Williams Sun Valley Southern Idaho. IMLS
