More Space, More Possibilities—Just Listed! Discover the space and possibilities this 4-bedroom, 3-bathroom home has to offer! Situated in a cul-de-sac in a desirable Twin Falls location, it features 2,376 square feet across the main level and full basement. The versatile floor plan offers plenty of room for entertaining, working from home, hobbies, or welcoming guests. Two fireplaces add warmth and character, while the spacious patio is ideal for outdoor gatherings. Additional highlights include an attached two-car garage and convenient access to downtown Twin Falls, CSI, schools, restaurants, shopping, Magic Valley Mall, and Shoshone Falls. If you want room to grow without giving up the convenience of being close to town, this home is worth seeing. Bring your vision, schedule a private showing, and make this home your own!
Active
Price cut: $5K (7/28)
$370,000
850 Rosewood Dr, Twin Falls, ID 83301
4beds
3baths
2,376sqft
:
Get pre-qualified$2,325/mo
Single Family Residence
Built in 1976
8,712 Square Feet Lot
$365,200 Zestimate®
$156/sqft
$-- HOA
What's special
Attached two-car garageVersatile floor plan
- 25 days |
- 2,368 |
- 124 |
Likely to sell faster than
Zillow last checked:
Listing updated:
Listed by:
Carolina Driever Main:208-734-1991,
Keller Williams Sun Valley Southern Idaho
Source: IMLS,MLS#: 98994277
Facts & features
Interior
Bedrooms & bathrooms
- Bedrooms: 4
- Bathrooms: 3
- Main level bathrooms: 2
- Main level bedrooms: 3
Primary bedroom
- Level: Main
Bedroom 2
- Level: Main
Bedroom 3
- Level: Main
Bedroom 4
- Level: Lower
Heating
- Forced Air
Cooling
- Central Air
Appliances
- Included: Electric Water Heater, Dishwasher, Disposal, Oven/Range Freestanding, Refrigerator, Trash Compactor
Features
- Bath-Master, Bed-Master Main Level, Family Room, Laminate Counters, Number of Baths Main Level: 2, Number of Baths Below Grade: 1
- Flooring: Carpet
- Has basement: No
- Has fireplace: Yes
- Fireplace features: Wood Burning Stove
Interior area
- Total structure area: 2,376
- Total interior livable area: 2,376 sqft
- Finished area above ground: 1,320
- Finished area below ground: 1,056
Property
Parking
- Total spaces: 2
- Parking features: Attached
- Attached garage spaces: 2
Features
- Levels: Single with Below Grade
- Fencing: Partial,Wood
Lot
- Size: 8,712 Square Feet
- Dimensions: 115 x 100
- Features: Standard Lot 6000-9999 SF, Cul-De-Sac, Auto Sprinkler System, Full Sprinkler System
Details
- Parcel number: RPT56850010200
Construction
Type & style
- Home type: SingleFamily
- Property subtype: Single Family Residence
Materials
- Frame, Stone, Wood Siding
- Roof: Composition,Architectural Style
Condition
- Year built: 1976
Utilities & green energy
- Water: Public
- Utilities for property: Sewer Connected
Community & HOA
Community
- Subdivision: Westgate
Location
- Region: Twin Falls
Financial & listing details
- Price per square foot: $156/sqft
- Tax assessed value: $342,658
- Annual tax amount: $2,336
- Date on market: 7/17/2026
- Listing terms: Cash,Consider All,Conventional,FHA,USDA Loan,VA Loan
- Ownership: Fee Simple
Estimated market value
$365,200
$347,000 - $383,000
$2,372/mo
Price history
Price history is unavailable.
Public tax history
| Year | Property taxes | Tax assessment |
|---|---|---|
| 2025 | $2,337 -32.9% | $342,658 +5.7% |
| 2024 | $3,481 -4.8% | $324,208 -6.2% |
| 2023 | $3,656 -3.7% | $345,748 +4.2% |
| 2022 | $3,798 -5.1% | $331,693 +24.8% |
| 2021 | $4,001 +21.2% | $265,763 +22.9% |
| 2020 | $3,300 +95% | $216,324 +5.6% |
| 2019 | $1,692 +13.5% | $204,894 +14.4% |
| 2018 | $1,491 | $179,152 +12.6% |
| 2017 | $1,491 +11.2% | $159,112 +18.9% |
| 2016 | $1,341 | $133,822 |
| 2015 | $1,341 | $133,822 +9.2% |
| 2012 | $1,341 | $122,547 -12.6% |
| 2011 | -- | $140,233 -9.6% |
| 2010 | -- | $155,110 |
Find assessor info on the county website
Monthly payment
Est. payment
Payment breakdown
Explore the cost of this home by adjusting the details. Changes won't be saved.Climate risks
Neighborhood: 83301
Nearby schools
GreatSchools rating
- 2/10I B Perrine Elementary SchoolGrades: PK-5Distance: 0.1 mi
- 4/10Robert Stuart Jr High SchoolGrades: 6-8Distance: 0.2 mi
- 2/10Canyon Ridge High SchoolGrades: 9-12Distance: 0.7 mi
Schools provided by the listing agent
- Elementary: Perrine
- Middle: Robert Stuart
- High: Twin Falls
- District: Twin Falls School District #411
Source: IMLS. This data may not be complete. We recommend contacting the local school district to confirm school assignments for this home.
- $374,0003 bd2 ba2.1k sqft864 Rosewood Dr, Twin Falls, ID 83301Off Market
- $341,3003 bd2 ba1.8k sqft847 Briarwood Dr, Twin Falls, ID 83301Off Market
- $398,5006 bd3 ba2.4k sqft840 Rosewood Dr, Twin Falls, ID 83301Off Market
- $390,5004 bd3 ba2.6k sqft859 Briarwood Dr, Twin Falls, ID 83301Off Market
- $364,4004 bd2 ba1.8k sqft833 Briarwood Dr, Twin Falls, ID 83301Off Market
- $370,1004 bd3 ba2k sqft832 Rosewood Dr, Twin Falls, ID 83301Off Market
- $402,6005 bd3 ba2.9k sqft878 Rosewood Dr, Twin Falls, ID 83301Off Market
- $330,0003 bd2 ba1.4k sqft847 Rosewood Dr, Twin Falls, ID 83301For Sale
A local agent can set up tours, give advice and negotiate with sellers.
A local lender can help you make sure your offer is ready when you are.
Similar homes
- $364,9004 bd2 ba1.5k sqft684 Crestview Dr, Twin Falls, ID 83301Active
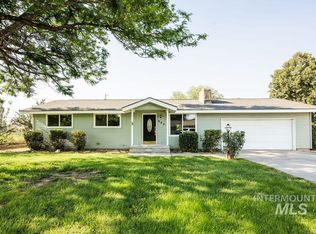 MLS ID #98996252, Sarah Higley, Equity Northwest Real Estate - Southern Idaho. IMLS
 - $374,9995 bd3 ba2.3k sqft442 Crestview Dr, Twin Falls, ID 83301Active
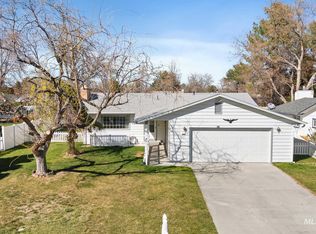 MLS ID #98995210, Lindsay Gambrel, Silvercreek Realty Group. IMLS
 - $350,0004 bd2 ba2k sqft803 Falls Ave W, Twin Falls, ID 83301Active
 MLS ID #98996590, Michelle Bailey, Keller Williams Realty Boise. IMLS
 - $389,9004 bd3 ba1.8k sqft786 Meadows Dr, Twin Falls, ID 83301Active
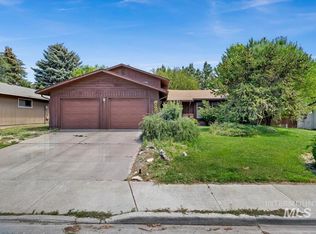 MLS ID #98990469, Amber Sawyer, Westerra Real Estate Group. IMLS
 - $345,0004 bd2 ba1.7k sqft1435 Wilmore Ave, Twin Falls, ID 83301NewMLS ID #98996908, Austin Davis, Keller Williams Sun Valley Southern Idaho. IMLS
- $374,9003 bd2 ba1.8k sqft898 Wendell St, Twin Falls, ID 83301ActiveMLS ID #98983427, Terry Mode, Keller Williams Sun Valley Southern Idaho. IMLS
- $398,0005 bd3 ba2k sqft471 Altair Dr, Twin Falls, ID 83301ActiveMLS ID #98993379, Austin Davis, Keller Williams Sun Valley Southern Idaho. IMLS
- $459,9005 bd2 ba1.7k sqft479 Crestview Dr, Twin Falls, ID 83301NewMLS ID #98996928, Alex Castaneda, Blue Lakes Real Estate Company, LLC. IMLS
- $380,0003 bd2 ba1.6k sqft184 University Ave, Twin Falls, ID 83301ActiveMLS ID #98993033, Kiersten Verbree, Sweet Group Realty. IMLS
- $389,6005 bd3 ba2.2k sqft1059 Pinewood Cir, Twin Falls, ID 83301Off Market
- $365,0004 bd2 ba2.4k sqft346 Buchanan St, Twin Falls, ID 83301ActiveMLS ID #98989689, Shellien Gilliland, Gem State Realty Inc. IMLS
- $330,0003 bd2 ba1.4k sqft847 Rosewood Dr, Twin Falls, ID 83301PendingMLS ID #98992847, Shellien Gilliland, Gem State Realty Inc. IMLS
- $350,0004 bd3 ba2.2k sqft357 6th Ave N, Twin Falls, ID 83301ACTIVEMLS ID #583331, Victor Sutherland, Idaho Falls Real Estate Investment Brokerage. PCTMLS
- $399,9995 bd3 ba2.7k sqft432 Meadows Ln, Twin Falls, ID 83301PendingMLS ID #98984399, Nelson Guymon, Berkshire Hathaway HomeServices Idaho Homes & Properties. IMLS
- $415,0004 bd2 ba2.2k sqft357 Casa Grande Ct, Twin Falls, ID 83301ActiveMLS ID #98986866, Amber Sawyer, Westerra Real Estate Group. IMLS
- $--3 bd2 ba1.8k sqft1278 Sparks St N, Twin Falls, ID 83301AuctionAuction.com 2
- $--4 bd3 ba2.7k sqft2044 Kodiak St, Twin Falls, ID 83301AuctionAuction.com 2
- $400,0004 bd2 ba1.8k sqft235 Washington St N, Twin Falls, ID 83301ActiveMLS ID #98992520, Maria Walker, Westerra Real Estate Group. IMLS
- $418,5003 bd2 ba1.8k sqft790 Academic Dr, Twin Falls, ID 83301ActiveMLS ID #98992155, Cesar Duran, Re/Max Legacy. IMLS
- $339,0003 bd2 ba2.1k sqft367 Ostrander St N, Twin Falls, ID 83301ActiveMLS ID #98993604, Tiffany Zimmerman, Keller Williams Sun Valley Southern Idaho. IMLS
