Calling all buyers with mixed emotions about living in the city! This beautiful red cottage fulfills the dream of an old-fashioned and charming country home with room to plant, room to play and room to entertain. The living room offers both East AND West sun, renewing your spirit all day long. Your rising sourdough will be happy in the sunny kitchen windows. The family room with original hardwood floors has plenty of space for a large gathering plus a corner for your favorite reading chair. The 4 bedrooms are quirky but fun and decent-sized for a home that has brought joy for over 100 years. One bedroom has a big closet, another has so many windows, and another has a built-in desk. The 4th bedroom has an exterior door, perfect for the grown-up with an irregular schedule. Then there is an unheated loft/workshop above the garage - so many uses for this space. Gas heat and AC make it comfortable year 'round, plus it offers two wood-heating options for a cozy winter experience. You'll find built-ins and bookshelves around every corner. The basement offers extra storage. The wooded lot has a full sprinkler system and a brand new paver patio. Summer nights sitting in the rockers on the front porch or on the stone patio under the 50-year-old Sycamore tree in the back will be a great way to unwind. Decorate for the 4th, December or February, it will be adorable on any holiday! Tour today.
Pending
$365,000
346 Buchanan St, Twin Falls, ID 83301
4beds
2baths
2,404sqft
Single Family Residence
Built in 1915
0.34 Acres Lot
$349,100 Zestimate®
$152/sqft
$-- HOA
What's special
Full sprinkler systemBasement offers extra storageWooded lotBeautiful red cottageTwo wood-heating optionsGas heat and acBrand new paver patio
- 122 days
- 111
- 2
Likely to sell faster than
Zillow last checked:
Listing updated:
Listed by:
Shellien Gilliland Main:208-734-0400,
Gem State Realty Inc
Source: IMLS,MLS#: 98989689
Facts & features
Interior
Bedrooms & bathrooms
- Bedrooms: 4
- Bathrooms: 2
- Main level bathrooms: 2
- Main level bedrooms: 4
Primary bedroom
- Level: Main
Bedroom 2
- Level: Main
Bedroom 3
- Level: Main
Bedroom 4
- Level: Main
Family room
- Level: Main
Living room
- Level: Main
Heating
- Forced Air, Natural Gas
Cooling
- Central Air
Appliances
- Included: Gas Water Heater, Dishwasher, Disposal, Oven/Range Freestanding, Refrigerator, Washer, Dryer
Features
- Bed-Master Main Level, Family Room, Loft, Number of Baths Main Level: 2
- Has basement: No
- Number of fireplaces: 2
- Fireplace features: Two
Interior area
- Total structure area: 2,404
- Total interior livable area: 2,404 sqft
- Finished area above ground: 2,004
- Finished area below ground: 0
Video & virtual tour
Property
Parking
- Total spaces: 2
- Parking features: Attached
- Attached garage spaces: 2
Features
- Levels: Single with Below Grade
Lot
- Size: 0.34 Acres
- Features: 10000 SF - .49 AC, Wooded, Auto Sprinkler System, Full Sprinkler System
Details
- Parcel number: RPT2021000011A
Construction
Type & style
- Home type: SingleFamily
- Property subtype: Single Family Residence
Materials
- Metal Siding
Condition
- Year built: 1915
Utilities & green energy
- Water: Public
- Utilities for property: Sewer Connected
Community & HOA
Location
- Region: Twin Falls
Financial & listing details
- Price per square foot: $152/sqft
- Tax assessed value: $319,369
- Annual tax amount: $3,428
- Date on market: 6/10/2026
- Listing terms: Cash,Conventional,FHA,VA Loan
- Ownership: Fee Simple
Estimated market value
$349,100
$332,000 - $367,000
$2,484/mo
Price history
Price history is unavailable.
Public tax history
| Year | Property taxes | Tax assessment |
|---|---|---|
| 2025 | $3,429 0% | $319,369 |
| 2024 | $3,430 +9.7% | $319,369 +8% |
| 2023 | $3,126 +69.1% | $295,609 +3.2% |
| 2022 | $1,849 +10.8% | $286,453 +29.3% |
| 2021 | $1,668 +35.6% | $221,587 +37.4% |
| 2020 | $1,230 -7.6% | $161,231 -1.1% |
| 2019 | $1,331 +9.8% | $163,029 +15.7% |
| 2018 | $1,213 | $140,960 +8.9% |
| 2017 | $1,213 -8.9% | $129,421 -2.6% |
| 2016 | $1,331 | $132,854 |
| 2015 | $1,331 | $132,854 +8.6% |
| 2012 | $1,331 | $122,365 -16.1% |
| 2011 | -- | $145,797 -1% |
| 2010 | -- | $147,309 |
Find assessor info on the county website
Monthly payment
Est. payment
Payment breakdown
Explore the cost of this home by adjusting the details. Changes won't be saved.Climate risks
Neighborhood: 83301
Nearby schools
Schools provided by the listing agent
- Elementary: Harrison
- Middle: Robert Stuart
- High: Canyon Ridge
- District: Twin Falls School District #411
Source: IMLS. This data may not be complete. We recommend contacting the local school district to confirm school assignments for this home.
Similar homes
- $355,0004 bd3 ba1.8k sqft786 Meadows Dr, Twin Falls, ID 83301Active
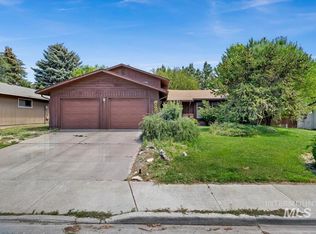 MLS ID #98990469, Amber Sawyer, Westerra Real Estate Group. IMLS
 - $379,0003 bd2 ba2.1k sqft311 Fillmore St, Twin Falls, ID 83301Active
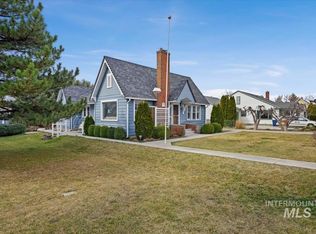 MLS ID #98978099, Julie King, Silvercreek Realty Group. IMLS
 - $359,9004 bd2 ba2.4k sqft1640 Willow Ln, Twin Falls, ID 83301Active
 MLS ID #98997464, Genie Bernal-cardenas, Canyon Trail Realty, LLC. IMLS
 - $385,0004 bd2 ba2.2k sqft357 Casa Grande Ct, Twin Falls, ID 83301Active
 MLS ID #98986866, Amber Sawyer, Westerra Real Estate Group. IMLS
