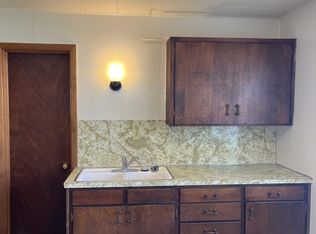
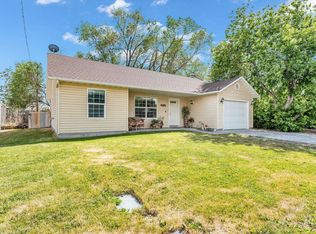
FLEXIBLE Floor Plan, TWO KITCHENS, and THREE Living Areas!! This Twin Falls home offers a unique layout with the ability to create one large, connected residence by opening an existing wall between the two living spaces. The result could provide TWO KITCHENS and THREE LIVING AREAS, or reconfigure the additional space into a private PRIMARY SUITE WING with its own living area and added separation. Significant IMPROVEMENTS completed within the LAST 2 YEARS include NEW FLOORING throughout, interior and exterior paint, NEW Hardie board siding where needed, bathroom updates with new plumbing, NEW WINDOWS where needed, sprinkler system updates, and preventative roof repairs. A LARGE COVERED PATIO extends across the back of the home, while the EXTENDED GARAGE provides additional workspace and storage. A separate STORAGE SHED and plenty of concrete for OFF-STREET PARKING add even more usable space. With multiple living areas and the ability to reconnect the existing layout, this property offers flexibility that's difficult to find in a traditional single-family home.
Pending
$325,000
1755 2nd Ave E, Twin Falls, ID 83301
3beds
2baths
2,299sqft
Single Family Residence
Built in 1950
10,149 Square Feet Lot
$317,400 Zestimate®
$141/sqft
$-- HOA
What's special
Flexible floor planExterior paintSprinkler system updatesNew windowsNew hardie board sidingTwo kitchensSeparate storage shed
- 49 days
- 545
- 53
Zillow last checked:
Listing updated:
Listed by:
Aaron Miskin aaron.ortongroup@gmail.com,
Keller Williams Sun Valley Southern Idaho
Source: IMLS,MLS#: 98999557
Facts & features
Interior
Bedrooms & bathrooms
- Bedrooms: 3
- Bathrooms: 2
- Main level bathrooms: 2
- Main level bedrooms: 3
Primary bedroom
- Level: Main
Bedroom 2
- Level: Main
Bedroom 3
- Level: Main
Bedroom 4
- Level: Main
Family room
- Level: Main
Kitchen
- Level: Main
Living room
- Level: Main
Heating
- Forced Air, Natural Gas, Other
Cooling
- Central Air, Wall/Window Unit(s)
Appliances
- Included: Gas Water Heater, Dishwasher, Oven/Range Freestanding, Refrigerator
Features
- Split Bedroom, Den/Office, Family Room, Rec/Bonus, Two Kitchens, Two Master Bedrooms, Walk In Shower, Breakfast Bar, Kitchen Island, Laminate Counters, Number of Baths Main Level: 2, Bonus Room Level: Main
- Flooring: Hardwood, Carpet, Laminate
- Has basement: No
- Number of fireplaces: 2
- Fireplace features: Two, Gas, Wood Burning Stove
Interior area
- Total structure area: 2,299
- Total interior livable area: 2,299 sqft
- Finished area above ground: 2,299
- Finished area below ground: 0
Property
Parking
- Total spaces: 2
- Parking features: Attached, Tandem, RV Access/Parking, Driveway
- Attached garage spaces: 2
- Has uncovered spaces: Yes
Features
- Levels: One
- Patio & porch: Covered Patio/Deck
- Fencing: Full,Wood
Lot
- Size: 10,149 Square Feet
- Dimensions: 118 x 94
- Features: 10000 SF - .49 AC, Garden, Corner Lot, Auto Sprinkler System, Full Sprinkler System
Details
- Additional structures: Shed(s), Sep. Detached Dwelling, Sep. Detached w/Kitchen, Separate Living Quarters
- Parcel number: RPT4801001005A
Construction
Type & style
- Home type: SingleFamily
- Property subtype: Single Family Residence
Materials
- Brick, Frame, Stone, Other, HardiPlank Type
- Foundation: Crawl Space, Slab
- Roof: Composition
Condition
- Year built: 1950
Utilities & green energy
- Water: Public
- Utilities for property: Sewer Connected, Cable Connected, Broadband Internet
Community & HOA
Location
- Region: Twin Falls
Financial & listing details
- Price per square foot: $141/sqft
- Tax assessed value: $282,596
- Annual tax amount: $3,034
- Date on market: 9/3/2026
- Listing terms: Cash,Conventional,1031 Exchange,FHA,VA Loan
- Ownership: Fee Simple
Estimated market value
$317,400
$302,000 - $333,000
$1,918/mo
Price history
Price history is unavailable.
Public tax history
| Year | Property taxes | Tax assessment |
|---|---|---|
| 2025 | $3,034 0% | $282,596 |
| 2024 | $3,035 -21.1% | $282,596 -22.3% |
| 2023 | $3,845 -10.6% | $363,640 -3.1% |
| 2022 | $4,299 -3.9% | $375,457 +26.4% |
| 2021 | $4,473 +29.9% | $297,115 +31.7% |
| 2020 | $3,443 +0.3% | $225,666 +3.9% |
| 2019 | $3,433 +14.2% | $217,165 +19.5% |
| 2018 | $3,006 | $181,709 +13.3% |
| 2017 | $3,006 +3.1% | $160,357 +10.3% |
| 2016 | $2,915 | $145,410 |
| 2015 | $2,915 | $145,410 +9.8% |
| 2012 | $2,915 | $132,421 -14.7% |
| 2011 | -- | $155,196 |
Find assessor info on the county website
Monthly payment
Est. payment
Payment breakdown
Explore the cost of this home by adjusting the details. Changes won't be saved.Climate risks
Neighborhood: 83301
Nearby schools
Schools provided by the listing agent
- Elementary: Morningside
- Middle: South Hills
- High: Twin Falls
- District: Twin Falls School District #411
Source: IMLS. This data may not be complete. We recommend contacting the local school district to confirm school assignments for this home.

Similar homes
- $350,0004 bd2 ba2.5k sqft1412 7th Ave E, Twin Falls, ID 83301Active
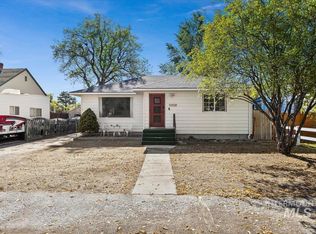 MLS ID #99004119, Tristen Roanhorse, Coldwell Banker Distinctive Properties. IMLS
- $319,9903 bd2 ba1.9k sqft435 4th Ave E, Twin Falls, ID 83301Active
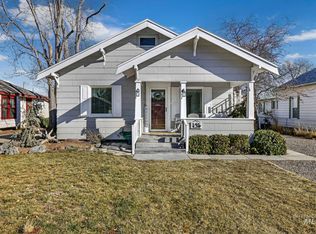 MLS ID #99001284, Matthew Schoener, Homes of Idaho. IMLS
- $339,0003 bd2 ba1.4k sqft239 Blue Lakes Blvd, Twin Falls, ID 83301Active
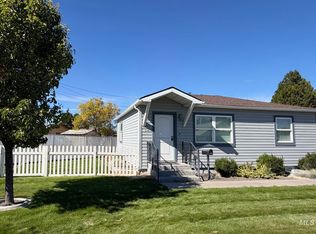 MLS ID #99002517, Lynn Rasmussen, Coldwell Banker Distinctive Properties. IMLS
- $334,9003 bd2 ba1.1k sqft1532 3rd Ave E, Twin Falls, ID 83301Active
 MLS ID #98989013, Cesar Duran, Re/Max Legacy. IMLS
