Charming corner lot brick home where timeless character meets modern comfort. Beautiful hardwood floors flow through a spacious living room with cozy wood fireplace and oversized picture window. Your renovated kitchen features rich wood cabinetry, quartz countertops, a functional center island, and breakfast bar—thoughtfully designed with an efficient layout that maximizes every inch. Main-level primary suite is a true retreat with walk-in closet, carousel shoe rack, and sliding doors to a side deck with room for a hot tub. Updated hall bath with dual vanities, walk-in shower, and modern flooring. Adjacent flex room works perfectly as a guest bedroom or home office. Basement level offers two additional bedrooms, an updated bathroom with unique rock flooring and walk-in shower, and a spacious family room ideal for a home theater or game room. Private backyard oasis with new vinyl fencing, large pergola-covered patio, and side patio for BBQs and grills. Newer roof, blown-in insulation, HVAC, and water main to house. Plus 2-car attached garage, central air, auto-sprinklers, and prime location just blocks from schools, banking, and the city pool. This one checks every box!
Active
Price cut: $10K (10/22)
$419,900
763 Walnut St N, Twin Falls, ID 83301
4beds
2baths
2,148sqft
Single Family Residence
Built in 1959
9,147 Square Feet Lot
$411,100 Zestimate®
$195/sqft
$-- HOA
What's special
Cozy wood fireplaceModern flooringWalk-in showerNew vinyl fencingRich wood cabinetryFunctional center islandQuartz countertops
- 38 days
- 306
- 28
Zillow last checked:
Listing updated:
Listed by:
Terry Winkle Main:208-732-0208,
208 Real Estate, LLC - Twin Falls
Source: IMLS,MLS#: 99002353
Facts & features
Interior
Bedrooms & bathrooms
- Bedrooms: 4
- Bathrooms: 2
- Main level bathrooms: 1
- Main level bedrooms: 2
Primary bedroom
- Level: Main
Bedroom 2
- Level: Main
Bedroom 3
- Level: Lower
Bedroom 4
- Level: Lower
Living room
- Level: Main
Heating
- Forced Air, Natural Gas
Cooling
- Central Air
Appliances
- Included: Gas Water Heater, Dishwasher, Disposal, Double Oven, Microwave, Refrigerator
Features
- Bath-Master, Bed-Master Main Level, Family Room, Double Vanity, Breakfast Bar, Pantry, Kitchen Island, Granite Counters, Number of Baths Main Level: 1, Number of Baths Below Grade: 1
- Has basement: No
- Number of fireplaces: 1
- Fireplace features: One
Interior area
- Total structure area: 2,148
- Total interior livable area: 2,148 sqft
- Finished area above ground: 1,164
- Finished area below ground: 804
Property
Parking
- Total spaces: 2
- Parking features: Attached
- Attached garage spaces: 2
- Details: Garage: 22x22
Features
- Levels: Single with Below Grade
- Patio & porch: Covered Patio/Deck
- Fencing: Partial
Lot
- Size: 9,147 Square Feet
- Dimensions: 142 x 65
- Features: Standard Lot 6000-9999 SF, Auto Sprinkler System, Full Sprinkler System
Details
- Parcel number: RPT11810040010
Construction
Type & style
- Home type: SingleFamily
- Property subtype: Single Family Residence
Materials
- Brick, Frame
- Foundation: Crawl Space
- Roof: Composition,Architectural Style
Condition
- Year built: 1959
Utilities & green energy
- Water: Public
- Utilities for property: Sewer Connected, Cable Connected
Community & HOA
Location
- Region: Twin Falls
Financial & listing details
- Price per square foot: $195/sqft
- Tax assessed value: $302,071
- Annual tax amount: $1,901
- Date on market: 9/30/2026
- Listing terms: Cash,Conventional,FHA,VA Loan
- Ownership: Fee Simple
- Road surface type: Paved
Estimated market value
$411,100
$391,000 - $432,000
$2,327/mo
Price history
Price history is unavailable.
Public tax history
| Year | Property taxes | Tax assessment |
|---|---|---|
| 2025 | $1,901 0% | $302,071 |
| 2024 | $1,901 -11.2% | $302,071 -7.7% |
| 2023 | $2,140 -10.8% | $327,438 -2.1% |
| 2022 | $2,399 +18.9% | $334,481 +29.2% |
| 2021 | $2,017 +25.5% | $258,979 +26.1% |
| 2020 | $1,608 -3.2% | $205,374 +2.2% |
| 2019 | $1,660 -42.8% | $200,907 +14.3% |
| 2018 | $2,901 | $175,785 +13.6% |
| 2017 | $2,901 +13.1% | $154,743 +21% |
| 2016 | $2,564 | $127,933 |
| 2015 | $2,564 | $127,933 +9.7% |
| 2012 | $2,564 | $116,673 -13.8% |
| 2011 | -- | $135,355 -12.6% |
| 2010 | -- | $154,863 |
Find assessor info on the county website
Monthly payment
Est. payment
Payment breakdown
Explore the cost of this home by adjusting the details. Changes won't be saved.Climate risks
Neighborhood: 83301
Nearby schools
Schools provided by the listing agent
- Elementary: Sawtooth
- Middle: O'Leary
- High: Twin Falls
- District: Twin Falls School District #411
Source: IMLS. This data may not be complete. We recommend contacting the local school district to confirm school assignments for this home.
Similar homes
- $385,0005 bd2 ba2.6k sqft1818 Granada Dr, Twin Falls, ID 83301Active
 MLS ID #99004885, Jon Henry, Elevate Idaho. IMLS
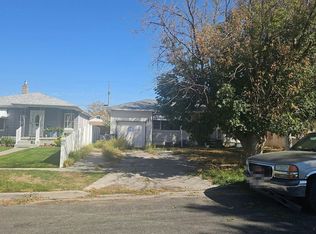
- $--4 bd2 ba1.8k sqft458 Rose St N, Twin Falls, ID 83301Auction
 Auction.com 2
- $384,5003 bd2 ba1.8k sqft2023 Falls Ave E, Twin Falls, ID 83301Active
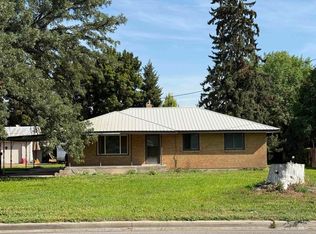 MLS ID #98999228, Tami Wonenberg, Silvercreek Realty Group. IMLS
- $415,0003 bd2 ba1.8k sqft279 Buckingham Dr, Twin Falls, ID 83301Active
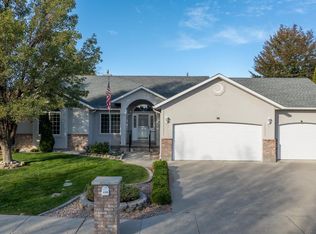 MLS ID #99004429, Deb Clough, Coldwell Banker Tomlinson. IMLS
