YOUR NEW HOME, WITH A $7,500 HEAD START! Seller is offering up to $7,500 toward buyer’s allowable closing costs or an interest-rate buydown with an acceptable offer. Beautifully updated and truly move in ready, this 3 bedroom, 2 bathroom home blends thoughtful design, warmth, and functionality throughout. The kitchen serves as the heart of the home with abundant white cabinetry, quartz countertops, a striking tile backsplash, and an oversized island offering generous prep space and seating. Just beyond, a fireplace adds warmth and character, while two distinct living spaces create flexibility for gathering, entertaining, or simply spreading out. One living area is especially memorable, framed by dramatic floor to ceiling windows that flood the space with natural light. Luxury vinyl plank flooring flows seamlessly throughout the home, complemented by quartz surfaces and beautifully tiled showers in both bathrooms. Outside, mature landscaping and a spacious yard create an inviting setting with plenty of room to entertain, garden, play, or unwind. Stylishly updated without losing its character, this home offers the space, versatility, and finished details that make it easy to settle in and enjoy from day one.
Active
$379,000
1870 Falls Ave E, Twin Falls, ID 83301
3beds
2baths
1,794sqft
Single Family Residence
Built in 1966
9,844 Square Feet Lot
$-- Zestimate®
$211/sqft
$-- HOA
What's special
Mature landscapingQuartz countertopsStriking tile backsplashAbundant white cabinetry
- 25 days
- 1,269
- 104
Zillow last checked:
Listing updated:
Listed by:
Ben Ramirez Main:208-733-5336,
Berkshire Hathaway HomeServices Idaho Homes & Properties,
Araceli Ramirez 208-490-7047,
Berkshire Hathaway HomeServices Idaho Homes & Properties
Source: IMLS,MLS#: 99002088
Facts & features
Interior
Bedrooms & bathrooms
- Bedrooms: 3
- Bathrooms: 2
- Main level bathrooms: 2
- Main level bedrooms: 3
Primary bedroom
- Level: Main
Bedroom 2
- Level: Main
Bedroom 3
- Level: Main
Kitchen
- Level: Main
Living room
- Level: Main
Heating
- Forced Air
Cooling
- Central Air
Appliances
- Included: Dishwasher, Oven/Range Freestanding
Features
- Bath-Master, Bed-Master Main Level, Den/Office, Family Room, Number of Baths Main Level: 2
- Has basement: No
- Has fireplace: Yes
- Fireplace features: Insert
Interior area
- Total structure area: 1,794
- Total interior livable area: 1,794 sqft
- Finished area above ground: 1,794
- Finished area below ground: 0
Property
Parking
- Total spaces: 1
- Parking features: Attached, Driveway
- Attached garage spaces: 1
- Has uncovered spaces: Yes
Features
- Levels: One
Lot
- Size: 9,844 Square Feet
- Dimensions: 160 x 72.88
- Features: Standard Lot 6000-9999 SF, Garden, Auto Sprinkler System, Full Sprinkler System
Details
- Additional structures: Shed(s)
- Parcel number: RPT00107100640
Construction
Type & style
- Home type: SingleFamily
- Property subtype: Single Family Residence
Materials
- Brick, Frame
Condition
- Year built: 1966
Utilities & green energy
- Water: Public
- Utilities for property: Sewer Connected
Community & HOA
Location
- Region: Twin Falls
Financial & listing details
- Price per square foot: $211/sqft
- Tax assessed value: $264,085
- Annual tax amount: $1,493
- Date on market: 9/28/2026
- Listing terms: Cash,Conventional,FHA,VA Loan
- Ownership: Fee Simple
Estimated market value
Not available
Estimated sales range
Not available
$2,176/mo
Price history
Price history is unavailable.
Public tax history
| Year | Property taxes | Tax assessment |
|---|---|---|
| 2025 | $1,493 +2.5% | $264,085 |
| 2024 | $1,457 -11.9% | $264,085 -6.2% |
| 2023 | $1,654 -49.7% | $281,398 -2% |
| 2022 | $3,287 +92.6% | $287,054 +26.6% |
| 2021 | $1,706 +386.3% | $226,657 +20% |
| 2020 | $351 -75.8% | $188,899 +14.5% |
| 2019 | $1,449 -43.9% | $164,986 +7.5% |
| 2018 | $2,586 | $153,443 +11.2% |
| 2017 | $2,586 +6.1% | $137,933 +13.5% |
| 2016 | $2,436 | $121,544 +0.6% |
| 2015 | $2,436 | $120,837 +8.6% |
| 2012 | $2,436 | $111,282 -13.3% |
| 2011 | -- | $128,406 -1% |
| 2010 | -- | $129,666 |
Find assessor info on the county website
Monthly payment
Est. payment
Payment breakdown
Explore the cost of this home by adjusting the details. Changes won't be saved.Climate risks
Neighborhood: 83301
Nearby schools
Schools provided by the listing agent
- Elementary: Sawtooth
- Middle: O'Leary
- High: Twin Falls
- District: Twin Falls School District #411
Source: IMLS. This data may not be complete. We recommend contacting the local school district to confirm school assignments for this home.

Similar homes
- $384,5003 bd2 ba1.8k sqft2023 Falls Ave E, Twin Falls, ID 83301Active
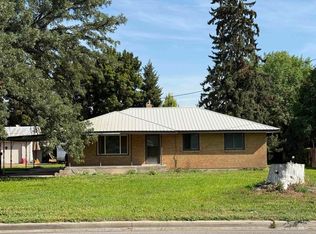 MLS ID #98999228, Tami Wonenberg, Silvercreek Realty Group. IMLS
- $380,0004 bd2 ba1.8k sqft737 Academic Dr, Twin Falls, ID 83301Active
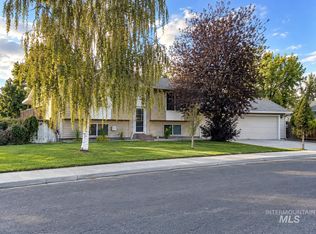 MLS ID #99000739, Hailie Eldredge, Canyon River Realty, LLC. IMLS
- $350,0004 bd2 ba2.5k sqft1412 7th Ave E, Twin Falls, ID 83301Active
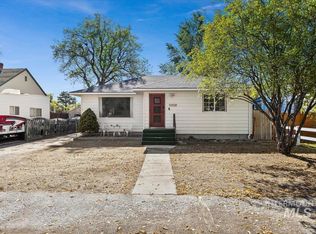 MLS ID #99004119, Tristen Roanhorse, Coldwell Banker Distinctive Properties. IMLS
- $--4 bd2 ba1.8k sqft458 Rose St N, Twin Falls, ID 83301Auction
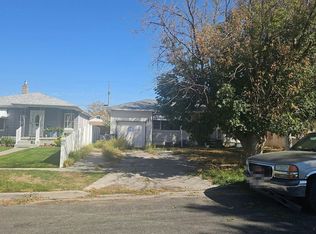 Auction.com 2
