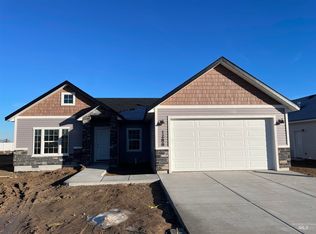
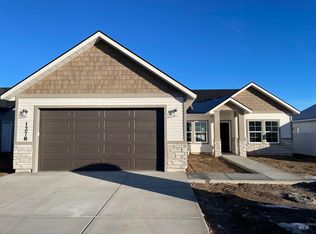
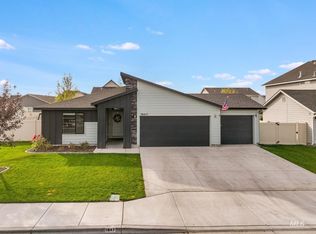
This beautifully maintained 2024 home offers 1,450 sq. ft., 3 bedrooms, 2 bathrooms, and an oversized 3-car garage. The open-concept layout features vaulted ceilings, abundant natural light, luxury vinyl plank flooring, and a spacious kitchen, stainless steel appliances, a large island, and walk-in pantry. The private primary suite includes a walk-in closet and dual vanity bath. Enjoy gas heat, a water softener, automatic sprinklers, a fully fenced yard, covered patio, low-maintenance landscaping, and blinds. Better than new and move-in ready, with modern finishes and quality throughout!
Active
Price cut: $4.9K (8/15)
$434,995
1278 Creekside Way, Twin Falls, ID 83301
3beds
2baths
1,450sqft
Single Family Residence
Built in 2024
8,145 Square Feet Lot
$432,100 Zestimate®
$300/sqft
$4/mo HOA
What's special
Modern finishesOpen-concept layoutAutomatic sprinklersLarge islandGas heatStainless steel appliancesAbundant natural light
- 108 days
- 141
- 11
Zillow last checked:
Listing updated:
Listed by:
Rene Bridges Cell:208-982-1614,
Silvercreek Realty Group
Source: IMLS,MLS#: 98991898
Facts & features
Interior
Bedrooms & bathrooms
- Bedrooms: 3
- Bathrooms: 2
- Main level bathrooms: 2
- Main level bedrooms: 3
Primary bedroom
- Level: Main
Bedroom 2
- Level: Main
Bedroom 3
- Level: Main
Heating
- Forced Air, Natural Gas
Cooling
- Central Air
Appliances
- Included: Dishwasher, Disposal, Microwave, Oven/Range Freestanding
Features
- Bath-Master, Bed-Master Main Level, Split Bedroom, Double Vanity, Walk-In Closet(s), Pantry, Kitchen Island, Number of Baths Main Level: 2
- Has basement: No
- Has fireplace: No
Interior area
- Total structure area: 1,450
- Total interior livable area: 1,450 sqft
- Finished area above ground: 1,450
Property
Parking
- Total spaces: 3
- Parking features: Attached
- Attached garage spaces: 3
Features
- Levels: One
- Fencing: Full
Lot
- Size: 8,145 Square Feet
- Dimensions: 100 x 81.58
- Features: Standard Lot 6000-9999 SF, Irrigation Available, Sidewalks, Auto Sprinkler System, Full Sprinkler System, Pressurized Irrigation Sprinkler System
Details
- Parcel number: RPT51890030210
Construction
Type & style
- Home type: SingleFamily
- Property subtype: Single Family Residence
Materials
- Frame, Vinyl Siding
- Roof: Composition
Condition
- Year built: 2024
Details
- Builder name: Wolverton
Utilities & green energy
- Water: Public
- Utilities for property: Sewer Connected
Community & HOA
Community
- Subdivision: Sunterra
HOA
- Has HOA: Yes
- HOA fee: $50 annually
Location
- Region: Twin Falls
Financial & listing details
- Price per square foot: $300/sqft
- Tax assessed value: $380,191
- Annual tax amount: $2,739
- Date on market: 6/26/2026
- Listing terms: Cash,Consider All,Conventional,FHA,VA Loan
- Ownership: Fee Simple
Estimated market value
$432,100
$410,000 - $454,000
$2,090/mo
Price history
Price history is unavailable.
Public tax history
| Year | Property taxes | Tax assessment |
|---|---|---|
| 2025 | $2,740 +1496.2% | $380,191 +494.6% |
| 2024 | $172 +1.6% | $63,943 |
| 2023 | $169 -8.1% | $63,943 -0.5% |
| 2022 | $184 +2925% | $64,267 +15498.8% |
| 2021 | $6 -1.6% | $412 |
| 2020 | $6 -20.2% | $412 |
| 2019 | $8 -80.4% | $412 -1.2% |
| 2018 | $39 | $417 -80.3% |
| 2017 | $39 | $2,114 |
Find assessor info on the county website
Monthly payment
Est. payment
Payment breakdown
Explore the cost of this home by adjusting the details. Changes won't be saved.Climate risks
Neighborhood: 83301
Nearby schools
Schools provided by the listing agent
- Elementary: Rock Creek
- Middle: Robert Stuart
- High: Canyon Ridge
- District: Twin Falls School District #411
Source: IMLS. This data may not be complete. We recommend contacting the local school district to confirm school assignments for this home.
Similar homes
- $444,0004 bd2 ba1.6k sqft731 Drayton Ave, Twin Falls, ID 83301Active
 MLS ID #98989368, Char Alexander, Berkshire Hathaway HomeServices Idaho Homes & Properties. IMLS
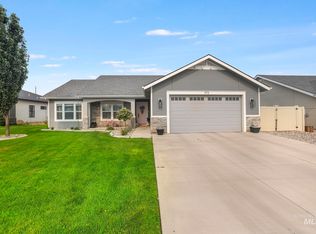
 - $449,9003 bd3 ba1.6k sqft973 Birchton Loop, Twin Falls, ID 83301Active
 MLS ID #98995579, Carissa Morgan, IdaHome Realty. IMLS
 - $429,9004 bd3 ba1.8k sqft1068 Terra Ave, Twin Falls, ID 83301Active
 MLS ID #98987580, Jacqueline Walker, Keller Williams Sun Valley Southern Idaho. IMLS
 - $479,0004 bd2 ba1.8k sqft1947 Columbia Dr, Twin Falls, ID 83301Active
 MLS ID #99002957, Nicole Gabiola, Keller Williams Sun Valley Southern Idaho. IMLS
