Don't miss out on the EXTRAS this home has! LARGE COVERED PATIO 30'X12', STICK BUILT SHED/SHOP 16X13, ROOM FOR TOY & RV PARKING! Immaculately Maintained Four Bedroom two- and one-half bath home. The home is located in a great area with easy access to Hospital, Shopping and Schools. Covered front porch to enter the home. The kitchen features stainless steel appliances, Island with seating, pantry, ample cabinet and countertop space. The great room has gas fireplace and vaulted ceiling. Master bedroom on the main floor has walk-in closet, bathroom with dual vanities and jetted tub. The main floor has a powder room and a fourth bedroom that would make a great office and a great laundry room. Upstairs has bathroom and two bedrooms one with a walk-in closet. Fenced back yard with raised garden boxes, RV parking. Large, covered patio 30'X12', Shop/Shed 16'X13'
Active
$460,000
2306 Eastbrooke Rd, Twin Falls, ID 83301
4beds
3baths
1,972sqft
Single Family Residence
Built in 2007
8,712 Square Feet Lot
$452,700 Zestimate®
$233/sqft
$-- HOA
What's special
Vaulted ceilingIsland with seatingGreat laundry roomWalk-in closetCovered front porchJetted tubBathroom with dual vanities
- 69 days
- 495
- 40
Likely to sell faster than
Zillow last checked:
Listing updated:
Listed by:
Joe Rockne Main:208-733-5336,
Berkshire Hathaway HomeServices Idaho Homes & Properties
Source: IMLS,MLS#: 98994996
Facts & features
Interior
Bedrooms & bathrooms
- Bedrooms: 4
- Bathrooms: 3
- Main level bathrooms: 1
- Main level bedrooms: 2
Primary bedroom
- Level: Main
Bedroom 2
- Level: Upper
Bedroom 3
- Level: Upper
Bedroom 4
- Level: Main
Kitchen
- Level: Main
Living room
- Level: Main
Heating
- Forced Air, Natural Gas
Cooling
- Central Air
Appliances
- Included: Dishwasher, Disposal, Microwave, Oven/Range Built-In, Refrigerator, Water Softener Owned
Features
- Bath-Master, Bed-Master Main Level, Split Bedroom, Great Room, Double Vanity, Walk-In Closet(s), Breakfast Bar, Pantry, Granite Counters, Solid Surface Counters, Tile Counters, Number of Baths Main Level: 1, Number of Baths Upper Level: 1
- Flooring: Hardwood, Tile
- Has basement: No
- Has fireplace: Yes
- Fireplace features: Gas
Interior area
- Total structure area: 1,972
- Total interior livable area: 1,972 sqft
- Finished area above ground: 1,972
- Finished area below ground: 0
Property
Parking
- Total spaces: 2
- Parking features: Attached, RV Access/Parking, Driveway
- Attached garage spaces: 2
- Has uncovered spaces: Yes
Features
- Levels: Two
- Patio & porch: Covered Patio/Deck
- Has spa: Yes
- Spa features: Bath
- Fencing: Wood
Lot
- Size: 8,712 Square Feet
- Features: Standard Lot 6000-9999 SF, Garden, Sidewalks, Auto Sprinkler System, Full Sprinkler System, Pressurized Irrigation Sprinkler System
Details
- Additional structures: Shed(s)
- Parcel number: RPT1628004013AA
Construction
Type & style
- Home type: SingleFamily
- Property subtype: Single Family Residence
Materials
- Stone, Stucco, Vinyl Siding
- Roof: Composition
Condition
- Year built: 2007
Utilities & green energy
- Water: Public
- Utilities for property: Sewer Connected
Community & HOA
Community
- Subdivision: Eastridge
Location
- Region: Twin Falls
Financial & listing details
- Price per square foot: $233/sqft
- Tax assessed value: $399,154
- Annual tax amount: $2,943
- Date on market: 7/23/2026
- Listing terms: Cash,Consider All,Conventional,1031 Exchange,FHA,VA Loan
- Ownership: Fee Simple
- Road surface type: Paved
Estimated market value
$452,700
$430,000 - $475,000
$2,368/mo
Price history
Price history is unavailable.
Public tax history
| Year | Property taxes | Tax assessment |
|---|---|---|
| 2025 | $2,943 -0.1% | $399,154 0% |
| 2024 | $2,945 -5% | $399,284 -4.5% |
| 2023 | $3,101 -6.1% | $418,317 +1.2% |
| 2022 | $3,302 +12.7% | $413,406 +29.3% |
| 2021 | $2,930 +11.9% | $319,627 +17.6% |
| 2020 | $2,619 -8.3% | $271,691 +0.9% |
| 2019 | $2,858 +17.7% | $269,370 +7.2% |
| 2018 | $2,427 | $251,265 +9.5% |
| 2017 | $2,427 +18.1% | $229,478 +16.3% |
| 2016 | $2,055 | $197,274 |
| 2015 | $2,055 | $197,274 +3.7% |
| 2012 | $2,055 | $190,188 -4.9% |
| 2011 | -- | $200,044 -1% |
| 2010 | -- | $202,133 |
Find assessor info on the county website
Monthly payment
Est. payment
Payment breakdown
Explore the cost of this home by adjusting the details. Changes won't be saved.Climate risks
Neighborhood: 83301
Nearby schools
Schools provided by the listing agent
- Elementary: Sawtooth
- Middle: O'Leary
- High: Twin Falls
- District: Twin Falls School District #411
Source: IMLS. This data may not be complete. We recommend contacting the local school district to confirm school assignments for this home.
- $408,5003 bd2 ba1.7k sqft2296 Eastbrooke Rd, Twin Falls, ID 83301Off Market
- $417,9002 bd2 ba1.7k sqft2326 Eastbrooke Rd, Twin Falls, ID 83301Off Market
- $481,9003 bd2 ba1.9k sqft2307 Eastbrooke Dr, Twin Falls, ID 83301Off Market

- $433,9004 bd2 ba1.7k sqft2290 Eastbrooke Rd, Twin Falls, ID 83301Off Market
Similar homes
- $449,0004 bd2 ba2k sqft2211-2215 Crest Ave, Twin Falls, ID 83301New
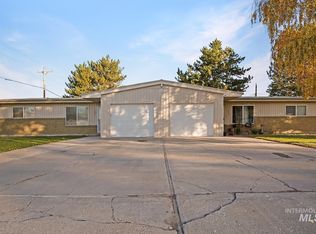 MLS ID #99002283, Shellien Gilliland, Gem State Realty Inc. IMLS
 - $490,0003 bd3 ba2.1k sqft2662 Joshua Way, Twin Falls, ID 83301Active
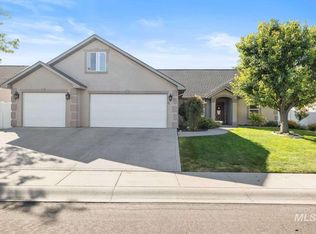 MLS ID #99001474, Roger Lowe, Lowes Flat Fee Realty A Homezu Partner. IMLS
 - $499,0004 bd4 ba2k sqft2591 Carriage Way, Twin Falls, ID 83301Active
 MLS ID #98995669, Kasse Smith, 208 Real Estate, LLC - Twin Falls. IMLS
 - $550,0004 bd3 ba2.2k sqft2168 Candleridge Dr, Twin Falls, ID 83301Active
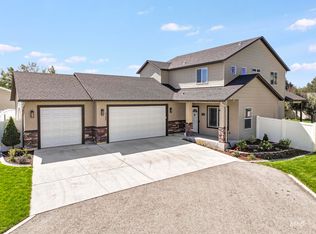 MLS ID #99000815, Bram Call, Sweet Group Realty. IMLS
