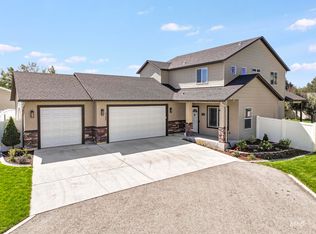
Exceptionally maintained single-level home in a sought-after Twin Falls location, offering comfort, quality upgrades, and outstanding convenience. This spacious 3-bedroom, 3-bath residence features a wonderful floor plan, including an extra-large primary suite and a private guest suite with its own bath. The custom spacious kitchen showcases lots of counter space, new floors, newer appliances and granite tile countertops, while elegant coffered and tray ceilings add character throughout the dining room and primary bedroom. New Roof, new paint, fans & lighting, newer HVAC & AC and dual water heaters, additional insulation, new shed & laundry sink, new hall bath vanity, all furnace ducks cleaned & loads of new renovations and updates provide added comfort and peace of mind. The oversized, heated with 220 outlet and finished 3-car garage offers abundant parking, storage, and workspace, covered patio w/Gas line for extra time outside and decorative sofit lighting. Enjoy picture-perfect mature landscaping in this wonderful neighborhood, just steps from the scenic Canyon Rim and walking path. Conveniently located near the hospital, shopping, restaurants, and all the amenities Twin Falls has to offer. Extra wide halls and doorways & accessible features enhance the home's functionality and appeal. A wonderful opportunity to enjoy quality living in a prime location!
Pending
$520,000
315 Shadetree Trl, Twin Falls, ID 83301
3beds
3baths
2,125sqft
Single Family Residence
Built in 2003
8,232 Square Feet Lot
$-- Zestimate®
$245/sqft
$-- HOA
What's special
Picture-perfect mature landscapingExceptionally maintained single-level homeNewer appliancesExtra-large primary suiteCustom spacious kitchenLots of counter spaceGranite tile countertops
- 34 days
- 216
- 8
Likely to sell faster than
Zillow last checked:
Listing updated:
Listed by:
Dana Gowan Cell:623-693-8775,
LPT Realty
Source: IMLS,MLS#: 99000933
Facts & features
Interior
Bedrooms & bathrooms
- Bedrooms: 3
- Bathrooms: 3
- Main level bathrooms: 3
- Main level bedrooms: 3
Primary bedroom
- Level: Main
Bedroom 2
- Level: Main
Bedroom 3
- Level: Main
Dining room
- Level: Main
Kitchen
- Level: Main
Living room
- Level: Main
Heating
- Forced Air, Natural Gas
Cooling
- Central Air
Appliances
- Included: Dishwasher, Disposal, Microwave, Oven/Range Freestanding, Water Softener Owned, Gas Range
Features
- Bath-Master, Bed-Master Main Level, Walk-In Closet(s), Walk In Shower, Pantry, Number of Baths Main Level: 3
- Flooring: Engineered Vinyl Plank
- Has basement: No
- Number of fireplaces: 1
- Fireplace features: One, Gas
Interior area
- Total structure area: 2,125
- Total interior livable area: 2,125 sqft
- Finished area above ground: 2,125
Property
Parking
- Total spaces: 3
- Parking features: Attached
- Attached garage spaces: 3
Accessibility
- Accessibility features: Accessible Hallway(s)
Features
- Levels: One
- Has spa: Yes
- Spa features: Bath
- Fencing: Partial,Vinyl
Lot
- Size: 8,232 Square Feet
- Dimensions: 110 x 75
- Features: Standard Lot 6000-9999 SF, Garden, Sidewalks, Canyon Rim, Auto Sprinkler System, Full Sprinkler System
Details
- Parcel number: RPT06300030020
Construction
Type & style
- Home type: SingleFamily
- Property subtype: Single Family Residence
Materials
- Frame, Stucco
- Roof: Composition,Architectural Style
Condition
- Year built: 2003
Utilities & green energy
- Water: Public
- Utilities for property: Sewer Connected, Cable Connected, Broadband Internet
Community & HOA
Community
- Subdivision: Canyon Trails Twin Falls
Location
- Region: Twin Falls
Financial & listing details
- Price per square foot: $245/sqft
- Tax assessed value: $402,376
- Annual tax amount: $2,977
- Date on market: 9/16/2026
- Listing terms: Cash,Conventional,FHA,VA Loan
- Ownership: Fee Simple
Estimated market value
Not available
Estimated sales range
Not available
Not available
Price history
Price history is unavailable.
Public tax history
| Year | Property taxes | Tax assessment |
|---|---|---|
| 2025 | $2,978 0% | $402,376 |
| 2024 | $2,979 -7% | $402,376 -6% |
| 2023 | $3,204 -11% | $428,060 -2.6% |
| 2022 | $3,601 +13.1% | $439,489 +30.6% |
| 2021 | $3,185 +3.4% | $336,528 +17.2% |
| 2020 | $3,079 -11.1% | $287,258 -0.5% |
| 2019 | $3,464 +16.7% | $288,582 +1.8% |
| 2018 | $2,968 | $283,358 +9.7% |
| 2017 | $2,968 +16.5% | $258,310 +16.5% |
| 2016 | $2,547 | $221,795 |
| 2015 | $2,547 | $221,795 -4.4% |
| 2012 | $2,547 | $231,960 -11% |
| 2011 | -- | $260,655 -1.1% |
| 2010 | -- | $263,532 |
Find assessor info on the county website
Monthly payment
Est. payment
Payment breakdown
Explore the cost of this home by adjusting the details. Changes won't be saved.Climate risks
Neighborhood: 83301
Nearby schools
Schools provided by the listing agent
- Elementary: Rock Creek
- Middle: O'Leary
- High: Canyon Ridge
- District: Twin Falls School District #411
Source: IMLS. This data may not be complete. We recommend contacting the local school district to confirm school assignments for this home.
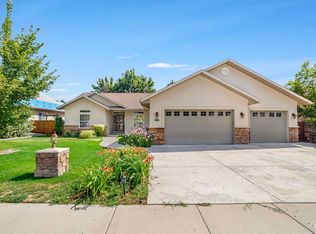
Similar homes
- $550,0003 bd3 ba2.3k sqft132 Los Lagos, Twin Falls, ID 83301Active
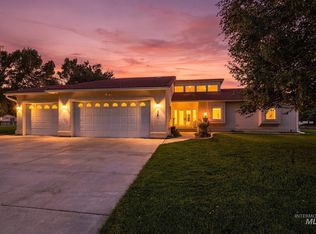 MLS ID #99001018, Mandi Riddle, Berkshire Hathaway HomeServices Idaho Homes & Properties. IMLS
 - $499,9004 bd2 ba2.3k sqft2002 Park View Dr, Twin Falls, ID 83301Active
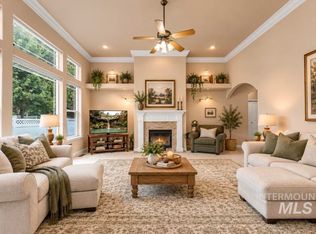 MLS ID #98999896, Janet Child, Equity Northwest Real Estate - Southern Idaho. IMLS
 - $525,0003 bd2 ba1.9k sqft1362 Cody Ct, Twin Falls, ID 83301Active
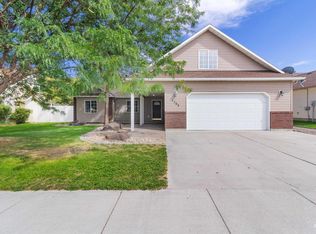 MLS ID #99000877, Veronica Xander, Berkshire Hathaway HomeServices Idaho Homes & Properties. IMLS
 - $525,0004 bd3 ba2.2k sqft2168 Candleridge Dr, Twin Falls, ID 83301Active
 MLS ID #99000815, Bram Call, Sweet Group Realty. IMLS
