Welcome to 574 Gemini! Single-level home in Twin Falls featuring 1,440 sq ft, 4 bedrooms, 2 bathrooms, and a 2-car garage. The open main living area boasts vaulted ceilings, neutral tones, LVP flooring, and a kitchen with a central island, granite counters, white cabinetry, and stainless appliances. Primary suite includes a walk-in closet with built-in shelving and an ensuite bath. Highlights include flexible guest rooms, dedicated laundry, stone accents, concrete driveway, and easy access to local amenities. Schedule your showing today!
Active
$392,900
574 Gemini Ct, Twin Falls, ID 83301
4beds
2baths
1,440sqft
Single Family Residence
Built in 2026
6,708 Square Feet Lot
$392,500 Zestimate®
$273/sqft
$15/mo HOA
What's special
Neutral tonesStone accentsFlexible guest roomsDedicated laundryLvp flooringStainless appliancesWhite cabinetry
- 85 days
- 125
- 9
Zillow last checked:
Listing updated:
Listed by:
Jackie Metzger Cell:208-280-1639,
Silvercreek Realty Group
Source: IMLS,MLS#: 98995618
Facts & features
Interior
Bedrooms & bathrooms
- Bedrooms: 4
- Bathrooms: 2
- Main level bathrooms: 2
- Main level bedrooms: 4
Primary bedroom
- Level: Main
Bedroom 2
- Level: Main
Bedroom 3
- Level: Main
Bedroom 4
- Level: Main
Features
- Number of Baths Main Level: 2
- Has basement: No
- Has fireplace: No
Interior area
- Total structure area: 1,440
- Total interior livable area: 1,440 sqft
- Finished area above ground: 1,440
- Finished area below ground: 0
Property
Parking
- Total spaces: 2
- Parking features: Garage
- Garage spaces: 2
Features
- Levels: One
Lot
- Size: 6,708 Square Feet
- Dimensions: 96 x 70
- Features: Standard Lot 6000-9999 SF
Details
- Parcel number: RPT15790020270
Construction
Type & style
- Home type: SingleFamily
- Property subtype: Single Family Residence
Materials
- Stone, Vinyl Siding
- Foundation: Crawl Space
Condition
- New Construction
- New construction: Yes
- Year built: 2026
Details
- Builder name: Wolverton Homes
Community & HOA
HOA
- Has HOA: Yes
- HOA fee: $175 annually
Location
- Region: Twin Falls
Financial & listing details
- Price per square foot: $273/sqft
- Tax assessed value: $95,252
- Annual tax amount: $797
- Date on market: 7/29/2026
- Ownership: Fee Simple,Fractional Ownership: No
Estimated market value
$392,500
$373,000 - $412,000
$2,232/mo
Price history
Price history is unavailable.
Public tax history
| Year | Property taxes | Tax assessment |
|---|---|---|
| 2025 | $1,023 +28.3% | $95,252 +30% |
| 2024 | $797 | $73,271 |
Find assessor info on the county website
Monthly payment
Est. payment
Payment breakdown
Explore the cost of this home by adjusting the details. Changes won't be saved.Climate risks
Neighborhood: 83301
Nearby schools
Schools provided by the listing agent
- Elementary: Pillar Falls
- Middle: O'Leary
- High: Twin Falls
- District: Twin Falls School District #411
Source: IMLS. This data may not be complete. We recommend contacting the local school district to confirm school assignments for this home.
Similar homes
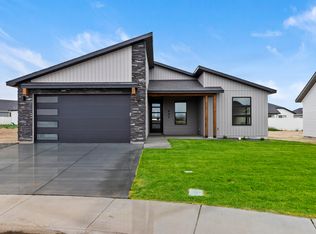
- $420,0004 bd2 ba1.6k sqft3125 Orion Ave, Twin Falls, ID 83301Active
 MLS ID #98986471, Christa Schiess, Super Realty of Idaho. IMLS
 - $431,9003 bd2 ba1.5k sqft3165 Gemini Ave, Twin Falls, ID 83301Active
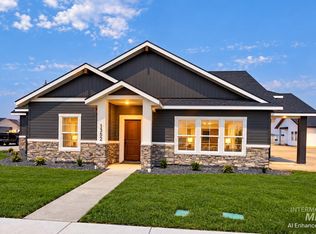 MLS ID #98996921, Jackie Metzger, Silvercreek Realty Group. IMLS
 - $439,9003 bd2 ba1.5k sqft3111 Orion Ave, Twin Falls, ID 83301Active
 MLS ID #99000584, Jackie Metzger, Silvercreek Realty Group. IMLS
 - from $403,9004 bd2 ba1.4k sqftJuniper Plan, Eastern Sun, Twin Falls, ID 83303New Construction
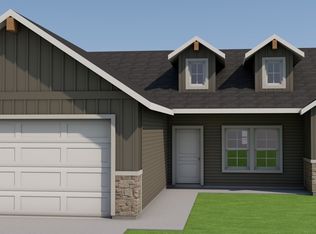 Wolverton Homes
