3165 Gemini – Twin Falls, ID Welcome to this beautifully finished 1,541 sq. ft. home offering 3 bedrooms, 2 bathrooms, and an attached 2-car garage. The open-concept layout features a spacious great room with a tray ceiling, fireplace, abundant natural light, and durable hard-surface flooring throughout the main living areas. The kitchen offers generous cabinetry, a center island, stainless steel appliances, and an easy connection to the dining and living spaces. The primary suite includes a private bath with dual sinks, a walk-in shower, and a spacious walk-in closet. Two additional bedrooms and a second full bath provide flexible space for guests, an office, or everyday living. Additional features include a dedicated laundry area, built-in mudroom bench with hooks and storage, covered patio, and front landscaping included. A clean, move-in-ready home with a functional floor plan and thoughtful finishes—come see what 3165 Gemini has to offer!
Active
$431,900
3165 Gemini Ave, Twin Falls, ID 83301
3beds
2baths
1,541sqft
Single Family Residence
Built in 2026
6,882 Square Feet Lot
$431,100 Zestimate®
$280/sqft
$15/mo HOA
What's special
Open-concept layoutWalk-in showerCenter islandDedicated laundry areaStainless steel appliancesAbundant natural lightCovered patio
- 74 days
- 83
- 1
Zillow last checked:
Listing updated:
Listed by:
Jackie Metzger Cell:208-280-1639,
Silvercreek Realty Group
Source: IMLS,MLS#: 98996921
Facts & features
Interior
Bedrooms & bathrooms
- Bedrooms: 3
- Bathrooms: 2
- Main level bathrooms: 2
- Main level bedrooms: 3
Primary bedroom
- Level: Main
Bedroom 2
- Level: Main
Bedroom 3
- Level: Main
Heating
- Forced Air, Natural Gas
Cooling
- Central Air
Appliances
- Included: Gas Water Heater
Features
- Number of Baths Main Level: 2
- Has basement: No
- Has fireplace: Yes
- Fireplace features: Gas, Insert
Interior area
- Total structure area: 1,541
- Total interior livable area: 1,541 sqft
- Finished area above ground: 1,541
- Finished area below ground: 0
Property
Parking
- Total spaces: 2
- Parking features: Attached
- Attached garage spaces: 2
Features
- Levels: One
Lot
- Size: 6,882 Square Feet
- Dimensions: 96 x 73
- Features: Standard Lot 6000-9999 SF, Corner Lot, Auto Sprinkler System, Partial Sprinkler System
Details
- Parcel number: RPT15790020280
Construction
Type & style
- Home type: SingleFamily
- Property subtype: Single Family Residence
Materials
- Stone, Vinyl Siding
- Foundation: Crawl Space
- Roof: Architectural Style
Condition
- New Construction
- New construction: Yes
- Year built: 2026
Details
- Builder name: Wolverton Homes, LLC
Utilities & green energy
- Water: Public
- Utilities for property: Sewer Connected
Community & HOA
HOA
- Has HOA: Yes
- HOA fee: $175 annually
Location
- Region: Twin Falls
Financial & listing details
- Price per square foot: $280/sqft
- Tax assessed value: $96,317
- Annual tax amount: $1,034
- Date on market: 8/10/2026
- Listing terms: Cash,Conventional,Private Financing Available,VA Loan,HomePath
- Ownership: Fee Simple,Fractional Ownership: No
Estimated market value
$431,100
$410,000 - $453,000
$2,281/mo
Price history
Price history is unavailable.
Public tax history
| Year | Property taxes | Tax assessment |
|---|---|---|
| 2025 | $1,034 +28.3% | $96,317 +30% |
| 2024 | $806 | $74,090 |
Find assessor info on the county website
Monthly payment
Est. payment
Payment breakdown
Explore the cost of this home by adjusting the details. Changes won't be saved.Climate risks
Neighborhood: 83301
Nearby schools
Schools provided by the listing agent
- Elementary: Pillar Falls
- Middle: O'Leary
- High: Twin Falls
- District: Twin Falls School District #411
Source: IMLS. This data may not be complete. We recommend contacting the local school district to confirm school assignments for this home.

Similar homes
- $439,9003 bd2 ba1.5k sqft3111 Orion Ave, Twin Falls, ID 83301Active
 MLS ID #99000584, Jackie Metzger, Silvercreek Realty Group. IMLS
 - $392,9004 bd2 ba1.4k sqft574 Gemini Ct, Twin Falls, ID 83301Active
 MLS ID #98995618, Jackie Metzger, Silvercreek Realty Group. IMLS
 - $443,0003 bd3 ba1.6k sqft973 Birchton Loop, Twin Falls, ID 83301Active
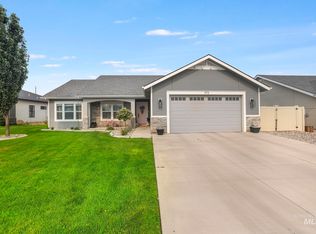 MLS ID #98995579, Carissa Morgan, IdaHome Realty. IMLS
 - from $404,9004 bd2 ba1.4k sqftChestnut Plan, Eastern Sun, Twin Falls, ID 83303New Construction
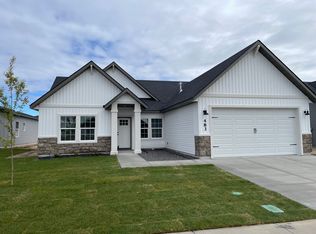 Wolverton Homes
