Welcome to 557 Sunspot! Situated on a desirable corner lot with front landscaping included, this beautifully maintained 3-bedroom, 2-bathroom home offers a functional and modern layout. The light-filled kitchen features rich dark cabinetry, sleek countertops, a center island with a double sink, and stainless steel appliances. Primary suite includes a spacious walk-in closet with built-in storage and an ensuite bath. Additional highlights include comfortable carpeted bedrooms with ceiling fan accents, low-maintenance wood-look flooring in main areas, and crisp, neutral finishes throughout. Schedule your tour today!
Sold
Price Unknown
557 Sunspot Dr, Twin Falls, ID 83301
3beds
2baths
1,339sqft
Single Family Residence
Built in 2026
6,926 Square Feet Lot
$389,600 Zestimate®
$--/sqft
$2,161 Estimated rent
Home value
$389,600
$370,000 - $409,000
$2,161/mo
Zestimate® history
Owner options
List your home for rent
$2,161/mo
Rent Zestimate®
Find your next renter with Zillow Rental Manager. Plus, with online applications, you can quickly screen prospective tenants – for free.
$2,161/mo
Rent Zestimate®
Refinance and save
$175/mo
Est. payment
Refinancing to a lower rate could help reduce your monthly payments and save thousands over the life of the loan.
$175/mo
Est. payment
Explore your selling options
Work with a Zillow partner agent
Leverage their expertise and Zillow's premium Showcase listings to get your home seen by more buyers.
Get startedList with your own agent
Get your home in front of millions of buyers by listing it on Zillow.
Learn how to do itSell it yourself
Take full control of how buyers see your home on Zillow by listing For Sale by Owner (FSBO).
List your homeWhat's special
Sleek countertopsCrisp neutral finishes throughoutRich dark cabinetryLight-filled kitchenStainless steel appliancesComfortable carpeted bedroomsCeiling fan accents
Zillow last checked:
Listing updated:
Listed by:
Jackie Metzger Cell:208-280-1639,
Silvercreek Realty Group
Bought with:
Carissa Morgan
IdaHome Realty
Source: IMLS,MLS#: 98995601
Facts & features
Interior
Bedrooms & bathrooms
- Bedrooms: 3
- Bathrooms: 2
- Main level bathrooms: 2
- Main level bedrooms: 3
Primary bedroom
- Level: Main
Bedroom 2
- Level: Main
Bedroom 3
- Level: Main
Features
- Number of Baths Main Level: 2
- Has basement: No
- Has fireplace: No
Interior area
- Total structure area: 1,339
- Total interior livable area: 1,339 sqft
- Finished area above ground: 1,339
- Finished area below ground: 0
Property
Parking
- Total spaces: 2
- Parking features: Garage
- Garage spaces: 2
Features
- Levels: One
Lot
- Size: 6,926 Square Feet
- Dimensions: 96 x 73
- Features: Standard Lot 6000-9999 SF
Details
- Parcel number: RPT15790020290
Construction
Type & style
- Home type: SingleFamily
- Property subtype: Single Family Residence
Materials
- Stone, Vinyl Siding
- Foundation: Crawl Space
Condition
- New Construction
- New construction: Yes
- Year built: 2026
Details
- Builder name: Wolverton Homes
Community & HOA
Community
- Subdivision: Eastern Sun
HOA
- Has HOA: Yes
- HOA fee: $175 annually
Location
- Region: Twin Falls
Financial & listing details
- Annual tax amount: $808
- Date on market: 7/29/2026
- Ownership: Fee Simple,Fractional Ownership: No
Price history
Price history is unavailable.
Public tax history
Tax history is unavailable.
Neighborhood: 83301
Nearby homes
- $437,200-- bd-- ba-- sqft3185 Gemini Ave, Twin Falls, ID 83301Off Market
- $--3 bd2 ba1.5k sqft567 Sunspot Dr, Twin Falls, ID 83301Sold
- from $509,900-- sqft577 Sunspot Dr, Twin Falls, ID 83303New Construction
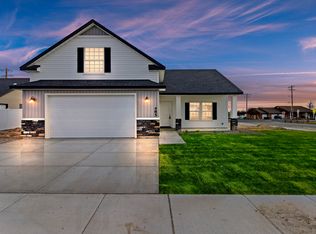
- $431,9003 bd2 ba1.5k sqft3165 Gemini Ave, Twin Falls, ID 83301New Construction
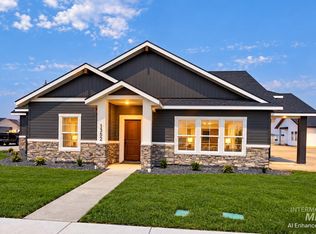
- $434,800-- bd-- ba-- sqft577 Sunspot Dr, Twin Falls, ID 83301Off Market
- $426,900-- bd-- ba-- sqft556 Sunspot Dr, Twin Falls, ID 83301Off Market
- $392,9004 bd2 ba1.4k sqft574 Gemini Ct, Twin Falls, ID 83301New Construction
- $426,900-- bd-- ba-- sqft566 Sunspot Dr, Twin Falls, ID 83301Off Market
Nearby schools
GreatSchools rating
- 7/10Pillar Falls ElementaryGrades: PK-5Distance: 1.4 mi
- 6/10Vera C O'Leary Middle SchoolGrades: 6-8Distance: 1 mi
- 8/10Twin Falls Senior High SchoolGrades: 9-12Distance: 2.2 mi
Schools provided by the listing agent
- Elementary: Pillar Falls
- Middle: O'Leary
- High: Twin Falls
- District: Twin Falls School District #411
Source: IMLS. This data may not be complete. We recommend contacting the local school district to confirm school assignments for this home.
Sell for more on Zillow
Get a Zillow Showcase℠ listing at no additional cost and you could sell for .
$389,600
2% more
+$7,792
With Zillow Showcase(estimated)
$397,392
Sell for more on Zillow
Get a Zillow Showcase℠ listing at no additional cost and you could sell for .
$389,600
2% more
+$7,792
With Zillow Showcase(estimated)
$397,392
- Idaho
- Twin Falls County
- Twin Falls
- 83301
- 557 Sunspot Dr
