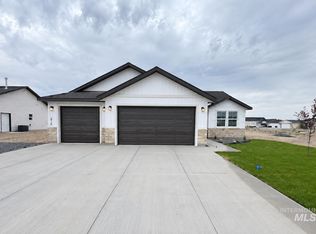
The Ivywood by Wolverton Homes offers 1,550 square feet of thoughtfully designed single-level living with 3 bedrooms, 2 bathrooms, and a spacious 3-car garage. The open-concept kitchen, dining, and great room create an inviting central gathering space, complete with a cozy fireplace, large island, abundant cabinetry, and generous natural light. The private primary suite features a dual-sink vanity and walk-in closet. Additional highlights include a dedicated laundry room with cabinetry, durable LVP flooring throughout the main living areas, and a covered back patio. Located at 3111 Orion Avenue in Twin Falls’ Eastern Sun community. Photos include AI-generated staging; furnishings and décor are not included.
Active
$439,900
3111 Orion Ave, Twin Falls, ID 83301
3beds
2baths
1,550sqft
Single Family Residence
Built in 2026
7,361 Square Feet Lot
$439,000 Zestimate®
$284/sqft
$15/mo HOA
What's special
Cozy fireplaceInviting central gathering spaceLarge islandGenerous natural lightCovered back patioWalk-in closetPrivate primary suite
- 41 days
- 95
- 15
Zillow last checked:
Listing updated:
Listed by:
Jackie Metzger Cell:208-280-1639,
Silvercreek Realty Group
Source: IMLS,MLS#: 99000584
Facts & features
Interior
Bedrooms & bathrooms
- Bedrooms: 3
- Bathrooms: 2
- Main level bathrooms: 2
- Main level bedrooms: 3
Primary bedroom
- Level: Main
Bedroom 2
- Level: Main
Bedroom 3
- Level: Main
Heating
- Forced Air, Natural Gas
Cooling
- Central Air
Appliances
- Included: Gas Water Heater
Features
- Number of Baths Main Level: 2
- Flooring: Carpet
- Has basement: No
- Has fireplace: No
Interior area
- Total structure area: 1,550
- Total interior livable area: 1,550 sqft
- Finished area above ground: 1,550
- Finished area below ground: 0
Property
Parking
- Total spaces: 3
- Parking features: Attached
- Attached garage spaces: 3
Features
- Levels: One
Lot
- Size: 7,361 Square Feet
- Dimensions: 105 x 70
- Features: Standard Lot 6000-9999 SF, Auto Sprinkler System, Partial Sprinkler System
Details
- Parcel number: RPT15790030190
Construction
Type & style
- Home type: SingleFamily
- Property subtype: Single Family Residence
Materials
- Stone, Vinyl Siding
- Foundation: Crawl Space
- Roof: Architectural Style
Condition
- New Construction
- New construction: Yes
- Year built: 2026
Details
- Builder name: Wolverton Homes
Utilities & green energy
- Water: Public
- Utilities for property: Sewer Connected
Community & HOA
HOA
- Has HOA: Yes
- HOA fee: $175 annually
Location
- Region: Twin Falls
Financial & listing details
- Price per square foot: $284/sqft
- Tax assessed value: $98,888
- Annual tax amount: $265
- Date on market: 9/11/2026
- Listing terms: Cash,Consider All,Conventional,FHA,Private Financing Available,VA Loan
- Ownership: Fee Simple,Fractional Ownership: No
- Road surface type: Paved
Estimated market value
$439,000
$417,000 - $461,000
$2,288/mo
Price history
Price history is unavailable.
Public tax history
| Year | Property taxes | Tax assessment |
|---|---|---|
| 2025 | $265 +1798.4% | $98,888 +29156.8% |
| 2024 | $14 | $338 |
Find assessor info on the county website
Monthly payment
Est. payment
Payment breakdown
Explore the cost of this home by adjusting the details. Changes won't be saved.Climate risks
Neighborhood: 83301
Nearby schools
Schools provided by the listing agent
- Elementary: Perrine
- Middle: Robert Stuart
- High: Canyon Ridge
- District: Twin Falls School District #411
Source: IMLS. This data may not be complete. We recommend contacting the local school district to confirm school assignments for this home.
Similar homes
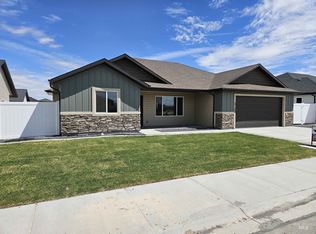
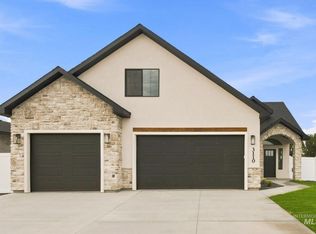
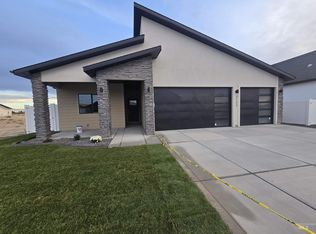
- $431,9003 bd2 ba1.5k sqft3165 Gemini Ave, Twin Falls, ID 83301Active
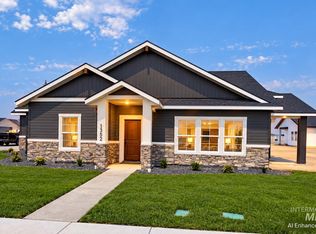 MLS ID #98996921, Jackie Metzger, Silvercreek Realty Group. IMLS
- $392,9004 bd2 ba1.4k sqft574 Gemini Ct, Twin Falls, ID 83301Active
 MLS ID #98995618, Jackie Metzger, Silvercreek Realty Group. IMLS
- $434,9003 bd2 ba1.5k sqft979 Tunnel St, Twin Falls, ID 83301Active
 IMLS
- $443,0003 bd3 ba1.6k sqft973 Birchton Loop, Twin Falls, ID 83301Active
 MLS ID #98995579, Carissa Morgan, IdaHome Realty. IMLS
