Move-in soon to this 3-bedroom, 2-bath home located on the east side of Twin Falls! This desirable split-bedroom floor plan features a spacious great room with a stunning 10-foot coffered ceiling, creating an open and inviting feel. The kitchen is beautifully appointed with a center island, quartz countertops, corner pantry, and crisp white cabinetry—perfect for everyday living and entertaining. The primary suite offers dual sinks, and a full custom tile shower, and a spacious walk-in closet. Entry from garage features a built-in cubbies for shoes, coats etc. In addition there is a separate laundry room with built in sink. Enjoy excellent curb appeal with a large covered front porch and attractive rock/stucco and lap sided front elevation plus a full stucco exterior. Additional features include a fully insulated three-car garage and a fully fenced backyard and fully landscaped front and backyard. This home is 95% complete. estimated completion date is Oct.1, 2026. This subdivision HOA fee listed is an estimate.
Active
$435,000
3122 Orion Ave, Twin Falls, ID 83301
3beds
2baths
1,618sqft
Single Family Residence
Built in 2026
6,316 Square Feet Lot
$434,000 Zestimate®
$269/sqft
$15/mo HOA
What's special
Excellent curb appealDesirable split-bedroom floor planFully insulated three-car garageCrisp white cabinetryFull stucco exteriorQuartz countertopsOpen and inviting feel
- 77 days
- 87
- 1
Zillow last checked:
Listing updated:
Listed by:
Walt Hess Main:208-734-0400,
Gem State Realty Inc
Source: IMLS,MLS#: 98996784
Facts & features
Interior
Bedrooms & bathrooms
- Bedrooms: 3
- Bathrooms: 2
- Main level bathrooms: 2
- Main level bedrooms: 3
Primary bedroom
- Level: Main
Bedroom 2
- Level: Main
Bedroom 3
- Level: Main
Kitchen
- Level: Main
Living room
- Level: Main
Heating
- Forced Air, Natural Gas
Cooling
- Central Air
Appliances
- Included: Gas Water Heater, Dishwasher, Disposal, Microwave, Oven/Range Built-In
Features
- Bath-Master, Bed-Master Main Level, Number of Baths Main Level: 2
- Has basement: No
- Has fireplace: No
Interior area
- Total structure area: 1,618
- Total interior livable area: 1,618 sqft
- Finished area above ground: 1,618
Property
Parking
- Total spaces: 3
- Parking features: Attached
- Attached garage spaces: 3
Features
- Levels: One
Lot
- Size: 6,316 Square Feet
- Features: Standard Lot 6000-9999 SF
Details
- Parcel number: RPT15790040100
Construction
Type & style
- Home type: SingleFamily
- Property subtype: Single Family Residence
Materials
- Frame, Stone, Stucco
- Roof: Architectural Style
Condition
- New Construction
- New construction: Yes
- Year built: 2026
Details
- Builder name: Payne Construction Inc.
Utilities & green energy
- Water: Public
- Utilities for property: Sewer Connected
Community & HOA
Community
- Subdivision: Eastern Sun
HOA
- Has HOA: Yes
- HOA fee: $175 annually
Location
- Region: Twin Falls
Financial & listing details
- Price per square foot: $269/sqft
- Tax assessed value: $290
- Annual tax amount: $3
- Date on market: 8/7/2026
- Listing terms: Cash,Conventional,FHA,VA Loan
- Ownership: Fee Simple
Estimated market value
$434,000
$412,000 - $456,000
$2,325/mo
Price history
Price history is unavailable.
Public tax history
| Year | Property taxes | Tax assessment |
|---|---|---|
| 2025 | $3 -77.5% | $290 |
| 2024 | $13 | $290 |
Find assessor info on the county website
Monthly payment
Est. payment
Payment breakdown
Explore the cost of this home by adjusting the details. Changes won't be saved.Climate risks
Neighborhood: 83301
Nearby schools
Schools provided by the listing agent
- Elementary: Pillar Falls
- Middle: O'Leary
- High: Twin Falls
- District: Twin Falls School District #411
Source: IMLS. This data may not be complete. We recommend contacting the local school district to confirm school assignments for this home.

Similar homes
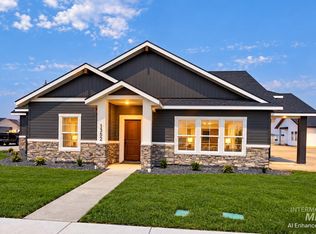
- $431,9003 bd2 ba1.5k sqft3165 Gemini Ave, Twin Falls, ID 83301Active
 MLS ID #98996921, Jackie Metzger, Silvercreek Realty Group. IMLS
 - $420,0004 bd2 ba1.6k sqft3125 Orion Ave, Twin Falls, ID 83301Active
 MLS ID #98986471, Christa Schiess, Super Realty of Idaho. IMLS
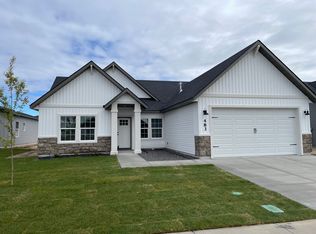
 - from $404,9004 bd2 ba1.4k sqftChestnut Plan, Eastern Sun, Twin Falls, ID 83303New Construction
 Wolverton Homes
 - $355,0003 bd2 ba1.5k sqft2657 4th Ave E, Twin Falls, ID 83301Active
 MLS ID #98999637, Kevin Askew, 208 Real Estate, LLC - Twin Falls. IMLS
