Beautifully maintained home located in a desirable Twin Falls neighborhood near the canyon rim. Designed with comfort and functionality in mind, this home offers thoughtful upgrades throughout. The Main level features three bedrooms, plus a dedicated office. The living room features a floor to ceiling rock fireplace, a beautiful statement piece. Upstairs offers its own private retreat complete with a bonus room/bedroom and full bathroom, along with a separate HVAC control panel for individualized climate control. The spacious garage includes a fully enclosed storage unit for added organization and security. Outside you'll find a dedicated RV pad providing additional parking and flexibility. The primary suite is well-appointed with a walk-in shower, heated bathroom floors, and a private urinal- creating a truly customized space. Additional features include, central vacuum system, a dual HVAC system, soft water system, reverse osmosis, and a humidity-controlled air system for year-round comfort. The refrigerator is included in the sale. A hot tub is currently on the property under a covered patio and may be purchased for an additional amount, or removed prior to closing at the buyer's preference. With the Canyon walking trail easily accessible and nearby subdivision park, this is a must-see home.
Sold
Price Unknown
2264 Detweiler Pl, Twin Falls, ID 83301
4beds
3baths
2,614sqft
Single Family Residence
Built in 2023
0.25 Acres Lot
$-- Zestimate®
$--/sqft
$-- Estimated rent
Home value
Not available
Estimated sales range
Not available
Not available
Zestimate® history
Owner options
List your home for rent
Find your next renter with Zillow Rental Manager. Plus, with online applications, you can quickly screen prospective tenants – for free.
Refinance and save
Refinancing to a lower rate could help reduce your monthly payments and save thousands over the life of the loan.
Explore your selling options
Work with a Zillow partner agent
Leverage their expertise and Zillow's premium Showcase listings to get your home seen by more buyers.
Get startedList with your own agent
Get your home in front of millions of buyers by listing it on Zillow.
Learn how to do itSell it yourself
Take full control of how buyers see your home on Zillow by listing For Sale by Owner (FSBO).
List your homeWhat's special
Thoughtful upgrades throughoutCentral vacuum systemDedicated officeThree bedroomsHeated bathroom floorsSoft water systemDual hvac system
Zillow last checked:
Listing updated:
Listed by:
Kara Lebaron Main:208-732-0208,
208 Real Estate, LLC - Twin Falls
Bought with:
Erin Mummert
Sweet Group Realty
Charlotte Mcnair
Sweet Group Realty
Source: IMLS,MLS#: 98975808
Facts & features
Interior
Bedrooms & bathrooms
- Bedrooms: 4
- Bathrooms: 3
- Main level bathrooms: 2
- Main level bedrooms: 3
Primary bedroom
- Level: Main
Bedroom 2
- Level: Main
Bedroom 3
- Level: Main
Bedroom 4
- Level: Upper
Heating
- Natural Gas
Cooling
- Central Air
Appliances
- Included: Dishwasher, Disposal, Double Oven, Microwave, Oven/Range Built-In, Refrigerator, Water Softener Rented, Gas Range
Features
- Bed-Master Main Level, Den/Office, Family Room, Double Vanity, Walk-In Closet(s), Breakfast Bar, Pantry, Number of Baths Main Level: 2, Number of Baths Upper Level: 1
- Flooring: Tile, Carpet
- Has basement: No
- Has fireplace: Yes
- Fireplace features: Gas
Interior area
- Total structure area: 2,614
- Total interior livable area: 2,614 sqft
- Finished area above ground: 2,614
- Finished area below ground: 0
Property
Parking
- Total spaces: 3
- Parking features: Attached
- Attached garage spaces: 3
Features
- Levels: Single w/ Upstairs Bonus Room
- Patio & porch: Covered Patio/Deck
- Spa features: Heated
- Fencing: Full,Vinyl
Lot
- Size: 0.25 Acres
- Dimensions: 105 x 112
- Features: 10000 SF - .49 AC
Details
- Parcel number: RPT4793001018BA
Construction
Type & style
- Home type: SingleFamily
- Property subtype: Single Family Residence
Materials
- Masonry, HardiPlank Type
Condition
- Year built: 2023
Details
- Builder name: Lance LeBaron Homes
Community & HOA
Community
- Subdivision: Settlers Ridge
Location
- Region: Twin Falls
Financial & listing details
- Tax assessed value: $20,922
- Annual tax amount: $7,015
- Date on market: 3/16/2026
- Ownership: Fee Simple
- Road surface type: Paved
Price history
Price history is unavailable.
Public tax history
| Year | Property taxes | Tax assessment |
|---|---|---|
| 2018 | $157 | $20,922 +150% |
| 2017 | $157 +1060.2% | $8,369 +1121.8% |
| 2016 | $14 | $685 +7.5% |
| 2015 | $14 | $637 +44.4% |
| 2012 | $14 | $441 |
| 2011 | -- | -- |
Find assessor info on the county website
Neighborhood: 83301
Nearby homes
- $688,2005 bd3 ba2.6k sqft2264 Detweiler Pl, Twin Falls, ID 83301Off Market
- $20,92210,018 sqft2276 Eaton Pl, Twin Falls, ID 83301Off Market
- $687,5003 bd3 ba2.6k sqft2276 Eaton Pl, Twin Falls, ID 83301Off Market
- $666,2003 bd3 ba2.2k sqft2266 Detweiler Pl, Twin Falls, ID 83301Off Market
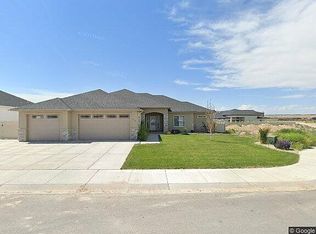
- $---- bd-- ba-- sqft2248 Detweiler Pl, Twin Falls, ID 83301Off Market
- $623,200-- bd-- ba-- sqft2260 Detweiler Pl, Twin Falls, ID 83301Off Market
- $43,683-- bd-- ba-- sqft2260 Detweiler Pl, Twin Falls, ID 83301Off Market
- $602,3440.25 acres2274 Eaton Pl, Twin Falls, ID 83301Off Market
Nearby schools
GreatSchools rating
- 7/10Rock Creek ElementaryGrades: K-5Distance: 0.7 mi
- 4/10Robert Stuart Junior High SchoolGrades: 6-8Distance: 1.9 mi
- 2/10Canyon Ridge High SchoolGrades: 9-12Distance: 1.1 mi
Schools provided by the listing agent
- Elementary: Rock Creek
- Middle: Robert Stuart
- High: Canyon Ridge
- District: Twin Falls School District #411
Source: IMLS. This data may not be complete. We recommend contacting the local school district to confirm school assignments for this home.
- Idaho
- Twin Falls County
- Twin Falls
- 83301
- 2264 Detweiler Pl
