Skip main navigation
Sold
  • Price Unknown

    2276 Eaton Pl, Twin Falls, ID 83301

    4beds
    3baths
    2,659sqft
    Single Family Residence
    Built in 2020
    10,018.8 Square Feet Lot
    $-- Zestimate®
    $--/sqft
    $2,812 Estimated rent

    Home value

    Not available

    Estimated sales range

    Not available

    $2,812/mo

    Zestimate® history
    Loading
    Loading...

    Owner options

    List your home for rent

    $2,812/mo

    Rent Zestimate®

    Find your next renter with Zillow Rental Manager. Plus, with online applications, you can quickly screen prospective tenants – for free.

    Learn more

    $2,812/mo

    Rent Zestimate®

    Refinance and save

    Refinancing to a lower rate could help reduce your monthly payments and save thousands over the life of the loan.

    See today's rates

    Explore your selling options

    Work with a Zillow partner agent

    Leverage their expertise and Zillow's premium Showcase listings to get your home seen by more buyers.

    Get started

    List with your own agent

    Get your home in front of millions of buyers by listing it on Zillow.

    Learn how to do it

    Sell it yourself

    Take full control of how buyers see your home on Zillow by listing For Sale by Owner (FSBO).

    List your home

    What's special

    Rv parkingGas fireplaceHidden roomFloor to ceiling stoneworkMake-up vanityWalk-in showerPrivate backyard
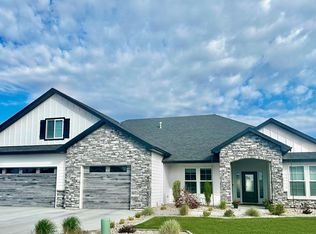
    This is the one! Immaculate, 2020 built home is in pristine condition. Located on a cul-de-sac just one lot away from the Snake River Canyon Rim in NW Twin Falls. The eye-catching entry and greatroom features engineered hardwood floors, a gas fireplace with floor to ceiling stonework and tons of natural light. Quartz countertops, white cabinets, an oversized island & exposed knotty alder beams greet you in the chef's kitchen. Fully equipped with butler's pantry, double ovens, a gas stove top, and stainless steel appliances. The large master suite includes French doors leading out to the back patio, a walk-in closet with a hidden room & safe, dual bathroom vanities, make-up vanity, walk-in shower & a soaking tub with overlooking TV shelf. Custom trim work, beautiful mudroom, so many built-ins everywhere you look inside this home. RV Parking on side of garage. Enjoy relaxing evenings in the private backyard with oversized cover patio or close access the canyon rim trail system.

    Zillow last checked:

    Listing updated:

    Listed by:

    Stanley Tobiason 208-280-9710,

    Super Realty of Idaho

    Bought with:

    Ron Kirtland

    Canyon River Realty, LLC

    Source: IMLS,MLS#: 98866149MLS Logo

    Facts & features

    Interior

    Bedrooms & bathrooms
    • Bedrooms: 4
    • Bathrooms: 3
    • Main level bathrooms: 2
    • Main level bedrooms: 4
    Primary bedroom
    • Level: Main
    Bedroom 2
    • Level: Main
    Bedroom 3
    • Level: Main
    Bedroom 4
    • Level: Main
    Kitchen
    • Level: Main
    Heating
    • Forced Air, Natural Gas
    Cooling
    • Central Air
    Appliances
    • Included: Gas Water Heater, Tank Water Heater, Dishwasher, Disposal, Double Oven, Microwave, Oven/Range Built-In, Refrigerator, Water Softener Owned
    Features
    • Bath-Master, Bed-Master Main Level, Guest Room, Split Bedroom, Great Room, Double Vanity, Walk-In Closet(s), Breakfast Bar, Pantry, Kitchen Island, Granit/Tile/Quartz Count, Number of Baths Main Level: 2
    • Flooring: Tile, Carpet, Vinyl/Laminate Flooring
    • Has basement: No
    • Number of fireplaces: 1
    • Fireplace features: One, Gas
    Interior area
    • Total structure area: 2,659
    • Total interior livable area: 2,659 sqft
    • Finished area above ground: 2,659
    • Finished area below ground: 0

    Property

    Parking
    • Total spaces: 3
    • Parking features: Attached, RV Access/Parking
    • Attached garage spaces: 3
    Features
    • Levels: One
    • Patio & porch: Covered Patio/Deck
    • Fencing: Full,Vinyl
    • Has view: Yes
    Lot
    • Size: 10,018 sqft
    • Features: 10000 SF - .49 AC, Garden, Sidewalks, Views, Cul-De-Sac, Auto Sprinkler System, Full Sprinkler System, Pressurized Irrigation Sprinkler System
    Details
    • Parcel number: RPT4793001024AA

    Construction

    Type & style
    • Home type: SingleFamily
    • Property subtype: Single Family Residence
    Materials
    • Frame, HardiPlank Type
    • Roof: Composition
    Condition
    • Year built: 2020

    Utilities & green energy

    • Water: Public
    • Utilities for property: Sewer Connected, Cable Connected, Broadband Internet

    Community & neighborhood

    Location
    • Region: Twin Falls
    • Subdivision: Pioneer Point at Settlers Ridge

    Other

    Other facts
    • Listing terms: Cash,Consider All,Conventional,VA Loan
    • Ownership: Fee Simple

    Price history

    Price history is unavailable.

    Public tax history

    YearProperty taxesTax assessment
    2018$157 $20,922 +150%
    2017$157 +1060.2%$8,369 +1121.8%
    2016$14 $685 +7.5%
    2015$14 $637 +44.4%
    2012$14 $441
    2011-- --

    Find assessor info on the county website

    Neighborhood: 83301

    Nearby schools

    GreatSchools rating
    Schools provided by the listing agent
    • Elementary: Rock Creek
    • Middle: Robert Stuart
    • High: Canyon Ridge
    • District: Twin Falls School District #411

    Source: IMLS. This data may not be complete. We recommend contacting the local school district to confirm school assignments for this home.