Luxury, location and privacy! Located in Twin Falls newest subdivision, The Residences at Breckenridge, within minutes of the Snake River Canyon, Perrine Bridge, and all major conveniences. This private gated community offers pedestrian trails, a peaceful setting, and a true sense of exclusivity. Inside, custom cabinetry, built-ins, upgraded stone countertops, walk-in tile shower, stunning windows that capture natural light and a spacious second living area create a home that is as functional as it is beautiful. Enjoy high-end appliances, thoughtful design and a private balcony with breathtaking Snake River Canyon views. Low maintenance luxury lifestyle, as either an elevated primary residence or second home. Call us for a private tour!
Pending
$599,900
537 Canyon Mist Dr, Twin Falls, ID 83301
3beds
3baths
2,251sqft
Single Family Residence
Built in 2025
-- sqft lot
$597,000 Zestimate®
$267/sqft
$-- HOA
What's special
Private gated communityPeaceful settingPedestrian trailsWalk-in tile showerHigh-end appliancesCustom cabinetryUpgraded stone countertops
- 93 days
- 5
- 0
Zillow last checked:
Listed by:
Cindy Collins 208-280-5336,
Idaho Homes & Properties
Source: BHHS broker feed,MLS#: 98995157
Facts & features
Interior
Bedrooms & bathrooms
- Bedrooms: 3
- Bathrooms: 3
Heating
- Forced Air, Natural Gas
Cooling
- Central Air
Appliances
- Included: Dishwasher, Microwave
Features
- Has basement: No
Interior area
- Total structure area: 2,251
- Total interior livable area: 2,251 sqft
Property
Parking
- Parking features: GarageAttached
- Has attached garage: Yes
Details
- Parcel number: RPT5295000001A
Construction
Type & style
- Home type: SingleFamily
- Property subtype: Single Family Residence
Materials
- Stone
Condition
- Year built: 2025
Community & HOA
Location
- Region: Twin Falls
Financial & listing details
- Price per square foot: $267/sqft
- Date on market: 7/25/2026
- Lease term: Contact For Details
Estimated market value
$597,000
$567,000 - $627,000
$2,445/mo
Price history
Price history is unavailable.
Public tax history
Tax history is unavailable.
Monthly payment
Est. payment
Payment breakdown
Explore the cost of this home by adjusting the details. Changes won't be saved.Climate risks
Neighborhood: 83301
- $11,002-- bd-- ba696 sqft2310 N East 3250 Grid, Twin Falls, ID 83301Off Market
- $395,3005 bd1 ba3.2k sqft3367 E North 2600 Grid, Twin Falls, ID 83301Off Market
- $648,6002 bd1 ba1.2k sqft3359 E North 2500 Grid, Twin Falls, ID 83301Off Market
- $173,100-- bd-- ba672 sqft2620 N East 3300 Grid, Twin Falls, ID 83301Off Market
Similar homes
- $617,4003 bd3 ba2.3k sqft2506 E 3707 N, Twin Falls, ID 83301Active
 MLS ID #98983451, Tracy Woolman, Kelly Right Real Estate-Idaho (branch). IMLS
 - $550,0004 bd2 ba2.3k sqft2681 E 3700 N, Twin Falls, ID 83301Active
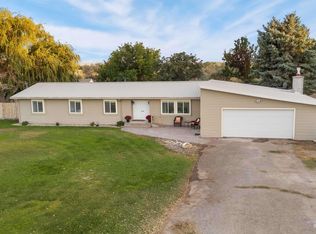 MLS ID #99001048, Donna Hall, 208 Real Estate, LLC - Twin Falls. IMLS
 - $549,0004 bd2 ba2.7k sqft3159 E 3500 N, Twin Falls, ID 83301Active
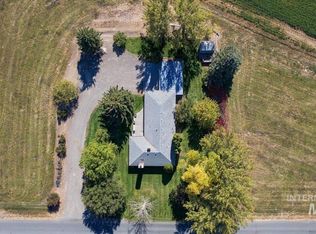 MLS ID #99003137, Amber Sawyer, Westerra Real Estate Group. IMLS
 - $599,9003 bd2 ba1.8k sqft3705 N 2416 E, Filer, ID 83328Active
 MLS ID #99003805, Malvina Foto, Silvercreek Realty Group. IMLS
