Enjoy the freedom of country living with room to spread out. This manufactured home on a permanent foundation sits on nearly one acre and offers plenty of space for a variety of uses. The property is well suited for a hobby farm, livestock, horses, or FFA and 4-H projects, featuring a livestock stall, gated pasture, and no-climb horse fencing with wood posts surrounding the rear acreage. A curved driveway provides easy access and ample parking, while mature trees offer shade. The flexible floor plan includes options for a home office, den, or fourth bedroom to fit your needs. With no CCRs, you'll have the flexibility to use the property in a way that suits your lifestyle. Whether you're looking for space for animals, outdoor hobbies, or simply room to spread out, this property offers endless possibilities.
Active
Price cut: $10K (8/24)
$349,999
2424 Oakley Ave, Twin Falls, ID 83301
3beds
2baths
1,512sqft
Manufactured On Land, Manufactured Home
Built in 1998
0.9 Acres Lot
$346,100 Zestimate®
$231/sqft
$-- HOA
What's special
Livestock stallGated pastureNearly one acreMature trees offer shade
- 89 days
- 135
- 10
Zillow last checked:
Listing updated:
Listed by:
Armando Cordero Cell:208-961-1612,
Re/Max Legacy
Source: IMLS,MLS#: 98995178
Facts & features
Interior
Bedrooms & bathrooms
- Bedrooms: 3
- Bathrooms: 2
- Main level bathrooms: 2
- Main level bedrooms: 3
Primary bedroom
- Level: Main
Bedroom 2
- Level: Main
Bedroom 3
- Level: Main
Heating
- Electric
Cooling
- Wall/Window Unit(s)
Appliances
- Included: Electric Water Heater
Features
- Breakfast Bar, Pantry, Laminate Counters, Number of Baths Main Level: 2
- Flooring: Tile, Vinyl Sheet
- Has basement: No
- Has fireplace: No
Interior area
- Total structure area: 1,512
- Total interior livable area: 1,512 sqft
- Finished area above ground: 1,512
Property
Parking
- Parking features: Driveway
- Has uncovered spaces: Yes
Accessibility
- Accessibility features: Accessible Approach with Ramp
Features
- Levels: One
- Fencing: Wire
Lot
- Size: 0.9 Acres
- Dimensions: 275 x 143
- Features: 1/2 - .99 AC, Chickens
Details
- Parcel number: RPE94580030030
Construction
Type & style
- Home type: MobileManufactured
- Property subtype: Manufactured On Land, Manufactured Home
Materials
- Vinyl Siding, Circ./Cond - Crawl Space
- Roof: Composition
Condition
- Year built: 1998
Utilities & green energy
- Sewer: Septic Tank
- Water: Public
Community & HOA
Location
- Region: Twin Falls
Financial & listing details
- Price per square foot: $231/sqft
- Tax assessed value: $439,747
- Annual tax amount: $580
- Date on market: 7/24/2026
- Ownership: Fee Simple
Estimated market value
$346,100
$329,000 - $363,000
Not available
Price history
Price history is unavailable.
Public tax history
| Year | Property taxes | Tax assessment |
|---|---|---|
| 2025 | $663 -0.4% | $439,747 +5.6% |
| 2024 | $665 -10.1% | $416,527 +45.2% |
| 2023 | $740 +37.8% | $286,825 +153.9% |
| 2022 | $537 -4.5% | $112,989 +27.9% |
| 2021 | $562 +20% | $88,337 +37.6% |
| 2020 | $468 -6% | $64,190 |
| 2019 | $498 -1.8% | $64,190 |
| 2018 | $507 | $64,190 |
| 2017 | $507 -35.9% | $64,190 +36.7% |
| 2016 | $791 | $46,955 |
| 2015 | $791 | $46,955 +5.4% |
| 2012 | $791 | $44,542 -8.1% |
| 2011 | -- | $48,449 -1.1% |
| 2010 | -- | $48,980 |
Find assessor info on the county website
Monthly payment
Climate risks
Neighborhood: 83301
Nearby schools
Schools provided by the listing agent
- Elementary: Hollister
- Middle: Filer
- High: Filer
- District: Filer School District #413
Source: IMLS. This data may not be complete. We recommend contacting the local school district to confirm school assignments for this home.
Similar homes
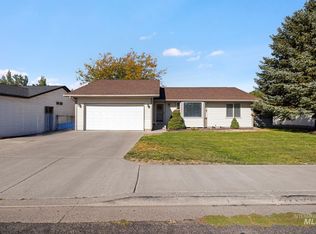
- $350,0003 bd2 ba1.5k sqft708 Carriage Ln, Twin Falls, ID 83301Active
 MLS ID #98999841, Cindy Schmidt, Equity Northwest Real Estate - Southern Idaho. IMLS
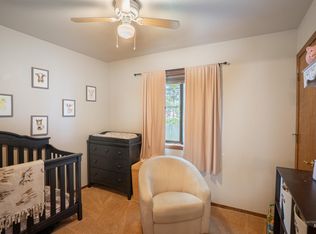
- $385,0003 bd2 ba1.6k sqft253 Coronado Ave, Twin Falls, ID 83301Active
 MLS ID #99002562, Ben Ramirez, Berkshire Hathaway HomeServices Idaho Homes & Properties. IMLS
- $345,0003 bd2 ba1.3k sqft2711 Elizabeth Blvd, Twin Falls, ID 83301Active
 MLS ID #98998548, Joie Rickards, Silvercreek Realty Group. IMLS
- $370,0002 bd1 ba1.2k sqft884 Washington St S, Twin Falls, ID 83301Active
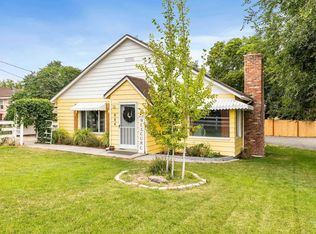 MLS ID #98995162, Donna Hall, 208 Real Estate, LLC - Twin Falls. IMLS
