ACREAGE: Welcome to this one-of-a-kind property located just outside of Twin Falls close to all city amenities. Situated on a 1.94-acre lot, this house offers the perfect blend of modern and rural country living. With 4 bedrooms and 2 bathrooms, there is plenty of space for the whole family. The finished basement provides additional living or entertainment areas, hard surface flooring throughout the home and custom tiled showers in the bathrooms. Outside, you'll find a stained wood deck with railing, room for pasture with 2 shares TFCC water. The property also includes a 24x13 detached garage with a basement for cold storage and a 56x30 shop with 3 bays, overhead doors, and power. The landscaped front and back yards are equipped with sprinklers for easy maintenance. You won't want to miss out on this great property!The original structure was built in 1920, the home was demolished in 2019, and the new home was built on the existing foundation and basement in 2022.
Active
Price cut: $10K (9/4)
$565,000
2843 E 3500 N, Twin Falls, ID 83301
4beds
2baths
1,840sqft
Single Family Residence
Built in 2022
1.94 Acres Lot
$-- Zestimate®
$307/sqft
$-- HOA
What's special
- 161 days
- 482
- 26
Zillow last checked:
Listing updated:
Listed by:
Kevin Askew Main:208-732-0208,
208 Real Estate, LLC - Twin Falls
Source: IMLS,MLS#: 98986026
Facts & features
Interior
Bedrooms & bathrooms
- Bedrooms: 4
- Bathrooms: 2
- Main level bathrooms: 2
- Main level bedrooms: 3
Primary bedroom
- Level: Main
Bedroom 2
- Level: Main
Bedroom 3
- Level: Main
Bedroom 4
- Level: Lower
Kitchen
- Level: Main
Heating
- Electric, Forced Air, Heat Pump
Cooling
- Central Air
Appliances
- Included: Electric Water Heater, Dishwasher, Disposal, Microwave, Oven/Range Freestanding, Refrigerator, Washer, Dryer, Water Softener Owned
Features
- Bath-Master, Bed-Master Main Level, Den/Office, Great Room, Walk-In Closet(s), Breakfast Bar, Pantry, Granite Counters, Number of Baths Main Level: 2
- Flooring: Concrete, Tile, Carpet
- Has basement: No
- Has fireplace: No
Interior area
- Total structure area: 1,840
- Total interior livable area: 1,840 sqft
- Finished area above ground: 1,300
- Finished area below ground: 540
Property
Parking
- Total spaces: 2
- Parking features: Garage Door Access, Detached, RV Access/Parking, Driveway
- Garage spaces: 2
- Has uncovered spaces: Yes
- Details: Garage: 24x13
Features
- Levels: Single with Below Grade
- Has view: Yes
- Waterfront features: Irrigation Canal/Ditch
Lot
- Size: 1.94 Acres
- Dimensions: 393' x 215'
- Features: 1 - 4.99 AC, Garden, Horses, Irrigation Available, Views, Auto Sprinkler System, Full Sprinkler System, Irrigation Sprinkler System
Details
- Additional structures: Shed(s)
- Parcel number: RPT11S17E052406
- Horses can be raised: Yes
Construction
Type & style
- Home type: SingleFamily
- Property subtype: Single Family Residence
Materials
- Frame, Wood Siding
- Roof: Metal
Condition
- Year built: 2022
Utilities & green energy
- Sewer: Septic Tank
- Water: Well
- Utilities for property: Electricity Connected
Community & HOA
Location
- Region: Twin Falls
Financial & listing details
- Price per square foot: $307/sqft
- Annual tax amount: $2,183
- Date on market: 5/13/2026
- Listing terms: Cash,Conventional,FHA,USDA Loan,VA Loan
- Ownership: Fee Simple,Fractional Ownership: No
- Electric utility on property: Yes
- Road surface type: Paved
Estimated market value
Not available
Estimated sales range
Not available
Not available
Price history
Price history is unavailable.
Public tax history
Tax history is unavailable.
Monthly payment
Est. payment
Payment breakdown
Explore the cost of this home by adjusting the details. Changes won't be saved.Climate risks
Neighborhood: 83301
Nearby schools
Schools provided by the listing agent
- Elementary: Lincoln
- Middle: South Hills
- High: Canyon Ridge
- District: Twin Falls School District #411
Source: IMLS. This data may not be complete. We recommend contacting the local school district to confirm school assignments for this home.
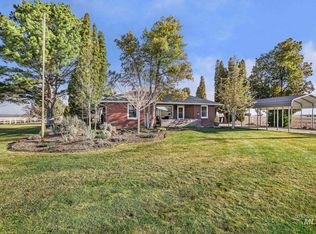
Similar homes
- $460,0004 bd3 ba2.1k sqft1531 Briarwood Ln, Twin Falls, ID 83301Active
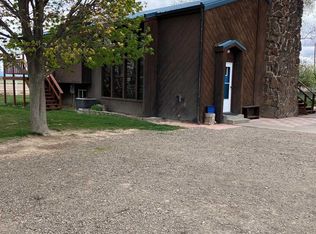 MLS ID #98981973, Beckie Kukal, NorthPointe Realty. IMLS
 - $--4 bd2 ba1.8k sqft458 Rose St N, Twin Falls, ID 83301Auction
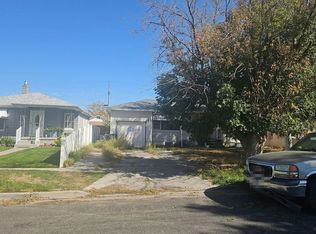 Auction.com 2
 - $--3 bd2 ba1.4k sqft1226 Frank Henry Rd, Twin Falls, ID 83301Auction
 Auction.com 2
 - $600,0004 bd2 ba2.2k sqft2493 E 3769 N, Twin Falls, ID 83301Active
 MLS ID #98993110, Sid Lezamiz, Lezamiz Real Estate Co.. IMLS
