Like-new living meets everyday convenience in this beautifully designed NW Twin Falls home with RV PARKING. Ideally located near schools, medical services, the farmers market, shopping, restaurants, and the Canyon Rim Walking Trail and canyon recreation. Inside, the spacious living room opens seamlessly to the kitchen and dining area, all thoughtfully positioned at the back of the home for added privacy. The custom kitchen stands out with beautiful cabinetry, eye-catching finishes, and a layout designed for both everyday living and entertaining. The dining area opens directly to the covered patio, creating a natural extension of the living space. The stunning primary suite features dual vanities, a large walk-in shower, and a relaxing soaker tub. A separate guest wing provides additional privacy and comfortable accommodations away from the main living areas. With a thoughtful layout, stylish finishes, and a convenient NW Twin Falls location, this home makes it easy to settle in and enjoy everything the area has to offer.
Active
Price cut: $10K (9/15)
$549,000
2194 Caribel St, Twin Falls, ID 83301
3beds
2baths
2,099sqft
Single Family Residence
Built in 2025
9,321 Square Feet Lot
$547,400 Zestimate®
$262/sqft
$-- HOA
What's special
Rv parkingSeparate guest wingStylish finishesLike-new livingEye-catching finishesCovered patioStunning primary suite
- 98 days
- 169
- 17
Zillow last checked:
Listing updated:
Listed by:
Gary Shook Main:208-734-6500,
Coldwell Banker Distinctive Properties,
Mikahla Shook 208-320-0889,
Coldwell Banker Distinctive Properties
Source: IMLS,MLS#: 98994057
Facts & features
Interior
Bedrooms & bathrooms
- Bedrooms: 3
- Bathrooms: 2
- Main level bathrooms: 2
- Main level bedrooms: 3
Primary bedroom
- Level: Main
Bedroom 2
- Level: Main
Bedroom 3
- Level: Main
Kitchen
- Level: Main
Heating
- Forced Air, Natural Gas
Cooling
- Central Air
Appliances
- Included: Gas Water Heater, Tank Water Heater, Dishwasher, Disposal, Oven/Range Freestanding, Refrigerator, Water Softener Owned, Gas Oven, Gas Range
Features
- Bath-Master, Bed-Master Main Level, Split Bedroom, Great Room, Double Vanity, Walk-In Closet(s), Walk In Shower, Breakfast Bar, Pantry, Kitchen Island, Granite Counters, Number of Baths Main Level: 2
- Flooring: Carpet
- Has basement: No
- Has fireplace: No
Interior area
- Total structure area: 2,099
- Total interior livable area: 2,099 sqft
- Finished area above ground: 2,099
- Finished area below ground: 0
Property
Parking
- Total spaces: 3
- Parking features: Attached, RV Access/Parking, Driveway
- Attached garage spaces: 3
- Has uncovered spaces: Yes
Features
- Levels: One
- Patio & porch: Covered Patio/Deck
- Fencing: Partial,Vinyl
Lot
- Size: 9,321 Square Feet
- Features: Standard Lot 6000-9999 SF, Sidewalks, Auto Sprinkler System, Drip Sprinkler System, Full Sprinkler System, Pressurized Irrigation Sprinkler System
Details
- Parcel number: RPT38840100160
Construction
Type & style
- Home type: SingleFamily
- Property subtype: Single Family Residence
Materials
- Frame, Stone, HardiPlank Type
- Foundation: Crawl Space
- Roof: Architectural Style
Condition
- Year built: 2025
Details
- Builder name: Forrest LeBaron
Utilities & green energy
- Water: Public
- Utilities for property: Sewer Connected, Cable Connected, Broadband Internet
Community & HOA
Community
- Subdivision: Northern Passage-Twin
Location
- Region: Twin Falls
Financial & listing details
- Price per square foot: $262/sqft
- Tax assessed value: $80,839
- Annual tax amount: $867
- Date on market: 7/15/2026
- Listing terms: Cash,Conventional,VA Loan
- Ownership: Fee Simple
- Road surface type: Paved
Estimated market value
$547,400
$520,000 - $575,000
$2,456/mo
Price history
Price history is unavailable.
Public tax history
| Year | Property taxes | Tax assessment |
|---|---|---|
| 2025 | $868 +20% | $80,839 +20% |
| 2024 | $723 +1.6% | $67,366 |
| 2023 | $712 +11241.1% | $67,366 +11951.2% |
| 2022 | $6 -10.3% | $559 +18.7% |
| 2021 | $7 -0.8% | $471 |
| 2020 | $7 -20.3% | $471 |
| 2019 | $9 -21.6% | $471 -1.5% |
| 2018 | $11 | $478 -21.9% |
| 2017 | $11 +2.7% | $612 +9.9% |
| 2016 | $11 | $557 +7.3% |
| 2015 | $11 | $519 +44.6% |
| 2012 | $11 | $359 +26% |
| 2011 | -- | $285 |
Find assessor info on the county website
Monthly payment
Est. payment
Payment breakdown
Explore the cost of this home by adjusting the details. Changes won't be saved.Climate risks
Neighborhood: 83301
Nearby schools
Schools provided by the listing agent
- Elementary: Rock Creek
- Middle: Robert Stuart
- High: Canyon Ridge
- District: Twin Falls School District #411
Source: IMLS. This data may not be complete. We recommend contacting the local school district to confirm school assignments for this home.
Similar homes
- $485,0003 bd2 ba1.4k sqft826 Hometowne Rd, Twin Falls, ID 83301Active
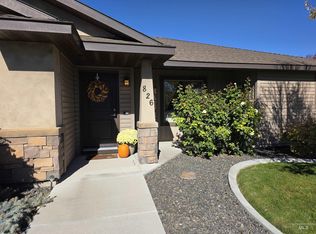 MLS ID #99004045, Richard Frederiksen, Kelly Right Real Estate-Idaho (branch). IMLS
 - $--3 bd2 ba1.3k sqft2360 Village St, Twin Falls, ID 83301Auction
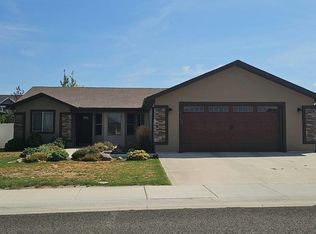 Auction.com 2
 - $--3 bd2 ba1.4k sqft1226 Frank Henry Rd, Twin Falls, ID 83301Auction
 Auction.com 2
 - $--4 bd3 ba2.7k sqft2044 Kodiak St, Twin Falls, ID 83301Auction
 Auction.com 2
