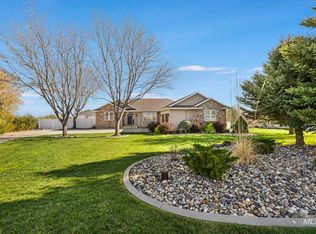
Set on 5.8 total acres in Eden, this thoughtfully designed property offers a rare balance of space, comfort, and everyday convenience just minutes from town. The 4,314 sq ft home features 5 bedrooms plus a dedicated office, multiple living areas, and a spacious bonus/theater room complete with projector and surround sound. The main-level primary suite is a true retreat with exterior patio access, a custom two-head shower, soaking tub, and built-in closets. The kitchen is both beautiful and functional with a 5-burner propane range, commercial-grade hood, concrete countertops, pot filler, and walk-in butler’s pantry. Comfort and efficiency are elevated with hydronic floor heating on both levels, dual AC units, a propane fireplace, and brand-new flooring throughout. Outdoors, the property is designed for both lifestyle and usability with irrigated pasture, livestock-ready fencing, round pen, loafing shed, frost-free hydrants, and gated access. A fully automated irrigation system, garden area with raised cedar planters, pond with pump, and owned water shares support easy land management. Energy efficiency is enhanced with an extensive solar system and battery backup, along with 400A electrical service, RV parking with hookups, and a 3-car garage built for versatility. From sunrise views and open space, this property offers a country feel with the convenience of being close to the city.
Active
Price cut: $100K (8/28)
$999,999
978 S 1200 E, Eden, ID 83325
5beds
3baths
4,314sqft
Single Family Residence
Built in 2009
5.8 Acres Lot
$978,500 Zestimate®
$232/sqft
$-- HOA
What's special
Propane fireplaceIrrigated pastureLoafing shedRound penLivestock-ready fencingCustom two-head showerGated access
- 251 days
- 656
- 46
Zillow last checked:
Listing updated:
Listed by:
Linsey Wells Main:208-733-7653,
Westerra Real Estate Group
Source: IMLS,MLS#: 98973496
Facts & features
Interior
Bedrooms & bathrooms
- Bedrooms: 5
- Bathrooms: 3
- Main level bathrooms: 1
- Main level bedrooms: 1
Primary bedroom
- Level: Main
- Area: 225
- Dimensions: 15 x 15
Bedroom 2
- Level: Upper
- Area: 182
- Dimensions: 13 x 14
Bedroom 3
- Level: Upper
- Area: 132
- Dimensions: 12 x 11
Bedroom 4
- Level: Upper
- Area: 156
- Dimensions: 12 x 13
Bedroom 5
- Level: Upper
- Area: 140
- Dimensions: 14 x 10
Dining room
- Level: Main
- Area: 120
- Dimensions: 12 x 10
Kitchen
- Level: Main
- Area: 168
- Dimensions: 12 x 14
Office
- Level: Main
- Area: 169
- Dimensions: 13 x 13
Heating
- Electric, Forced Air, Heat Pump, Oil, Radiant
Cooling
- Central Air
Appliances
- Included: Electric Water Heater, Tank Water Heater, Dishwasher, Disposal, Microwave, Oven/Range Built-In, Refrigerator, Water Softener Owned, Gas Range
Features
- Bath-Master, Bed-Master Main Level, Guest Room, Split Bedroom, Den/Office, Formal Dining, Family Room, Rec/Bonus, Double Vanity, Walk-In Closet(s), Loft, Walk In Shower, Breakfast Bar, Pantry, Countertop-Concrete, Number of Baths Main Level: 1, Number of Baths Upper Level: 1.5, Bonus Room Size: 24x11, Bonus Room Level: Upper
- Flooring: Tile, Carpet, Concrete
- Has basement: No
- Has fireplace: Yes
- Fireplace features: Propane
Interior area
- Total structure area: 4,314
- Total interior livable area: 4,314 sqft
- Finished area above ground: 4,314
- Finished area below ground: 0
Video & virtual tour
Property
Parking
- Total spaces: 3
- Parking features: Attached, RV Access/Parking, Driveway
- Attached garage spaces: 3
- Has uncovered spaces: Yes
- Details: Garage: 39x24
Features
- Levels: Two
- Patio & porch: Covered Patio/Deck
- Fencing: Full,Fence/Livestock,Metal,Wire
- Has view: Yes
- Waterfront features: Pond
Lot
- Size: 5.8 Acres
- Dimensions: 668 x 384
- Features: 5 - 9.9 Acres, Garden, Horses, Irrigation Available, Views, Chickens, Auto Sprinkler System, Drip Sprinkler System, Full Sprinkler System, Irrigation Sprinkler System
Details
- Additional structures: Shed(s)
- Parcel number: RP10S19E065849
- Horses can be raised: Yes
Construction
Type & style
- Home type: SingleFamily
- Property subtype: Single Family Residence
Materials
- Frame, Metal Siding, HardiPlank Type
- Foundation: Crawl Space
- Roof: Metal,Architectural Style
Condition
- Year built: 2009
Utilities & green energy
- Electric: Photovoltaics Seller Owned
- Sewer: Septic Tank
- Water: Well
- Utilities for property: Cable Connected
Green energy
- Indoor air quality: Ventilation
Community & HOA
Community
- Security: Alarm
Location
- Region: Eden
Financial & listing details
- Price per square foot: $232/sqft
- Tax assessed value: $556,200
- Annual tax amount: $4,503
- Date on market: 2/3/2026
- Listing terms: Cash,Consider All,Conventional,VA Loan
- Ownership: Fee Simple
- Road surface type: Paved
Estimated market value
$978,500
$930,000 - $1.03M
$3,248/mo
Price history
Price history is unavailable.
Public tax history
| Year | Property taxes | Tax assessment |
|---|---|---|
| 2025 | $4,330 -3.9% | $556,200 |
| 2024 | $4,504 +1.9% | $556,200 +0% |
| 2023 | $4,421 -18.4% | $555,996 |
| 2022 | $5,421 +48.2% | $555,996 +24.9% |
| 2021 | $3,658 +2.7% | $445,176 +12.3% |
| 2019 | $3,561 | $396,271 +15.4% |
| 2018 | $3,561 +16.6% | $343,256 +21% |
| 2016 | $3,053 +17.7% | $283,592 +7.5% |
| 2014 | $2,595 +3.7% | $263,730 |
| 2013 | $2,501 -17.2% | $263,730 -12.8% |
| 2012 | $3,019 | $302,460 |
| 2011 | -- | $302,460 |
| 2010 | -- | $302,460 |
Find assessor info on the county website
Monthly payment
Est. payment
Payment breakdown
Explore the cost of this home by adjusting the details. Changes won't be saved.Climate risks
Neighborhood: 83325
Nearby schools
Schools provided by the listing agent
- Elementary: Valley
- Middle: Valley
- High: Valley
- District: Valley School District #262
Source: IMLS. This data may not be complete. We recommend contacting the local school district to confirm school assignments for this home.

Similar homes
- $1,070,0005 bd4 ba4.1k sqft3350 E 4000 N, Kimberly, ID 83341Active
 MLS ID #99001609, Mark Jones, Robert Jones Realty Inc. IMLS
 - $889,0005 bd3 ba4.2k sqft3618 E 3920 N, Kimberly, ID 83341Active
 MLS ID #98981679, Laura Fitzgerald, IdaHome Realty. IMLS
 - $889,0004 bd4 ba3.6k sqft3987 N 3540 E, Kimberly, ID 83341Active
 MLS ID #99001949, Mandi Riddle, Berkshire Hathaway HomeServices Idaho Homes & Properties. IMLS
 - $1,070,0005 bd3 ba2.7k sqft3962 N 2405 E, Filer, ID 83328Active
 MLS ID #99002882, Amber Sawyer, Westerra Real Estate Group. IMLS
