Skip main navigation
Sold
  • Price Unknown

    860 Cottonridge St, Kimberly, ID 83341

    3beds
    2baths
    1,744sqft
    Single Family Residence
    Built in 2023
    9,583 Square Feet Lot
    $453,200 Zestimate®
    $--/sqft
    $2,510 Estimated rent

    Home value

    $453,200

    $431,000 - $476,000

    $2,510/mo

    Zestimate® history
    Loading
    Loading...

    Owner options

    List your home for rent

    $2,510/mo

    Rent Zestimate®

    Find your next renter with Zillow Rental Manager. Plus, with online applications, you can quickly screen prospective tenants – for free.

    Learn more

    $2,510/mo

    Rent Zestimate®

    Refinance and save

    $200/mo

    Est. payment

    Refinancing to a lower rate could help reduce your monthly payments and save thousands over the life of the loan.

    See today's rates

    $200/mo

    Est. payment

    Explore your selling options

    Work with a Zillow partner agent

    Leverage their expertise and Zillow's premium Showcase listings to get your home seen by more buyers.

    Get started

    List with your own agent

    Get your home in front of millions of buyers by listing it on Zillow.

    Learn how to do it

    Sell it yourself

    Take full control of how buyers see your home on Zillow by listing For Sale by Owner (FSBO).

    List your home

    What's special

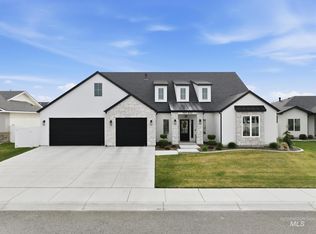
    LANDSCAPING TO BE INSTALLED. This home was built with quality in mind. It also offers a modern color scheme throughout. Walk into a beautiful entry and living room with wonderful natural light, high end LVP floors, a gas fireplace, 9' ceilings with recess lighting and an open concept floor plan. There is no shortage of storage with a hidden walk in pantry and custom cabinets. Quartz countertops and backsplash offer simple elegance and function. Small details like the farmhouse sink, lighting, hardware and fixtures throughout set this home apart. If the walk-in pantry didn't surprise you walk into the primary bathroom. You will love the custom walk-in shower and soaking tub next to a modern window design. A dual vanity and large walk in closet are also part of the primary suite. Other upgrades include: an office space off of the living area, finished 3 car garage, rain gutters, extended covered patio, grand exterior entryway and custom trim package.

    Zillow last checked:

    Listing updated:

    Listed by:

    Jacqueline Walker 208-316-6320,

    Keller Williams Sun Valley Southern Idaho

    Bought with:

    Carissa Morgan

    Real Broker LLC

    Source: IMLS,MLS#: 98886036MLS Logo

    Facts & features

    Interior

    Bedrooms & bathrooms
    • Bedrooms: 3
    • Bathrooms: 2
    • Main level bathrooms: 2
    • Main level bedrooms: 3
    Primary bedroom
    • Level: Main
    Bedroom 2
    • Level: Main
    Bedroom 3
    • Level: Main
    Heating
    • Natural Gas
    Cooling
    • Central Air
    Appliances
    • Included: Dishwasher, Disposal, Microwave, Oven/Range Built-In
    Features
    • Double Vanity, Walk-In Closet(s), Pantry, Kitchen Island, Quartz Counters, Number of Baths Main Level: 2
    • Has basement: No
    • Has fireplace: Yes
    • Fireplace features: Gas
    Interior area
    • Total structure area: 1,744
    • Total interior livable area: 1,744 sqft
    • Finished area above ground: 1,744

    Property

    Parking
    • Total spaces: 3
    • Parking features: Attached
    • Attached garage spaces: 3
    Features
    • Levels: One
    • Patio & porch: Covered Patio/Deck
    • Fencing: Vinyl
    Lot
    • Size: 9,583 Square Feet
    • Features: Standard Lot 6000-9999 SF, Auto Sprinkler System
    Details
    • Parcel number: RPK91350010160

    Construction

    Type & style
    • Home type: SingleFamily
    • Property subtype: Single Family Residence
    Materials
    • Stucco, HardiPlank Type
    • Roof: Composition
    Condition
    • New Construction
    • New construction: Yes
    • Year built: 2023

    Utilities & green energy

    • Utilities for property: Sewer Connected

    Community & HOA

    Community
    • Subdivision: Kimber Ridge
    HOA
    • Has HOA: Yes
    • HOA fee: $200 annually
    Location
    • Region: Kimberly

    Financial & listing details

    • Annual tax amount: $910
    • Date on market: 8/4/2023
    • Ownership: Fee Simple

    Price history

    Price history is unavailable.

    Public tax history

    Tax history is unavailable.

    Neighborhood: 83341

    Nearby schools

    GreatSchools rating
    Schools provided by the listing agent
    • Elementary: Stricker
    • Middle: Kimberly
    • High: Kimberly
    • District: Kimberly School District #414

    Source: IMLS. This data may not be complete. We recommend contacting the local school district to confirm school assignments for this home.

    Sell for more on Zillow
    Get a Zillow Showcase℠ listing at no additional cost and you could sell for .
    $453,200
    2% more
    +$9,064
    With Zillow Showcase(estimated)
    $462,264