Enjoy several home upgrades in this custom newly built home. Walk into a beautiful entry and living room that offers wonderful natural light, high end LVP floors, a gas fireplace, 9' ceilings with recess lighting and an open concept floor plan. There is no shortage of storage with a hidden walk in pantry and custom cabinets. Quartz countertops and backsplash offer simple elegance and function. Small details like the farmhouse sink, lighting, hardware and fixtures throughout set this home apart. If the walk-in pantry didn't surprise you, walk into the primary bathroom. You will love the custom walk-in shower and soaking tub next to a modern window design. A dual vanity and large walk in closet are also part of the primary suite. The 2nd bathroom has been finished with a tile shower surround and a quartz countertop vanity. Other upgrades include: an office space, finished 3 car garage, rain gutters, large covered patio, grand entryway and custom trim package. OPEN HOUSE: Sat. 6/17 from 10AM-12 & Sun. 1 to 3
Sold
Price Unknown
855 N Emerald Dr, Kimberly, ID 83341
3beds
2baths
1,744sqft
Single Family Residence
Built in 2023
10,454 Square Feet Lot
$451,600 Zestimate®
$--/sqft
$2,528 Estimated rent
Home value
$451,600
$429,000 - $474,000
$2,528/mo
Zestimate® history
Owner options
List your home for rent
$2,528/mo
Rent Zestimate®
Find your next renter with Zillow Rental Manager. Plus, with online applications, you can quickly screen prospective tenants – for free.
$2,528/mo
Rent Zestimate®
Refinance and save
$200/mo
Est. payment
Refinancing to a lower rate could help reduce your monthly payments and save thousands over the life of the loan.
$200/mo
Est. payment
Explore your selling options
Work with a Zillow partner agent
Leverage their expertise and Zillow's premium Showcase listings to get your home seen by more buyers.
Get startedList with your own agent
Get your home in front of millions of buyers by listing it on Zillow.
Learn how to do itSell it yourself
Take full control of how buyers see your home on Zillow by listing For Sale by Owner (FSBO).
List your homeWhat's special
Gas fireplaceModern window designConcept floor planGrand entrywayFarmhouse sinkQuartz countertopsQuartz countertop vanity
Zillow last checked:
Listing updated:
Listed by:
Jacqueline Walker 208-316-6320,
Keller Williams Sun Valley Southern Idaho
Bought with:
Nan Faught
Berkshire Hathaway HomeServices Idaho Homes & Properties
Source: IMLS,MLS#: 98879966
Facts & features
Interior
Bedrooms & bathrooms
- Bedrooms: 3
- Bathrooms: 2
- Main level bathrooms: 2
- Main level bedrooms: 3
Primary bedroom
- Level: Main
Bedroom 2
- Level: Main
Bedroom 3
- Level: Main
Heating
- Natural Gas
Cooling
- Central Air
Appliances
- Included: Gas Water Heater, Recirculating Pump Water Heater, Dishwasher, Disposal, Microwave, Oven/Range Freestanding
Features
- Bath-Master, Bed-Master Main Level, Den/Office, Double Vanity, Pantry, Number of Baths Main Level: 2
- Flooring: Tile, Carpet
- Has basement: No
- Has fireplace: Yes
- Fireplace features: Gas
Interior area
- Total structure area: 1,744
- Total interior livable area: 1,744 sqft
- Finished area above ground: 1,744
- Finished area below ground: 0
Property
Parking
- Total spaces: 3
- Parking features: Attached, RV Access/Parking
- Attached garage spaces: 3
Features
- Levels: One
- Patio & porch: Covered Patio/Deck
Lot
- Size: 10,454 Square Feet
- Features: 10000 SF - .49 AC
Details
- Parcel number: RPK91350010050A
Construction
Type & style
- Home type: SingleFamily
- Property subtype: Single Family Residence
Materials
- Stone, Stucco, Vinyl Siding
- Roof: Composition
Condition
- New Construction
- New construction: Yes
- Year built: 2023
Details
- Builder name: Gamache Homes
Utilities & green energy
- Water: Public
- Utilities for property: Sewer Connected
Community & HOA
Community
- Subdivision: Ridgeline
HOA
- Has HOA: Yes
- HOA fee: $200 annually
Location
- Region: Kimberly
Financial & listing details
- Annual tax amount: $910
- Date on market: 6/9/2023
- Listing terms: Cash,Conventional,FHA,USDA Loan,VA Loan
- Ownership: Fee Simple
Price history
Price history is unavailable.
Public tax history
Tax history is unavailable.
Neighborhood: 83341
Nearby homes
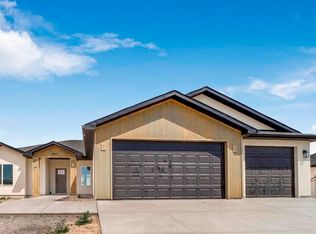
- $--3 bd2 ba1.7k sqft860 Cottonridge St, Kimberly, ID 83341Sold
- $649,70010 bd6 ba3.5k sqft909 Post Cir, Kimberly, ID 83341Off Market

- $--4 bd2 ba1.7k sqft835 N Emerald Dr, Kimberly, ID 83341Sold
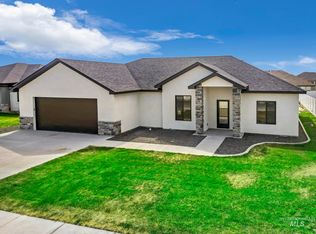
- $--3 bd2 ba1.7k sqft860 Cottonridge Way, Kimberly, ID 83341Sold
- $529,9003 bd3 ba2k sqft850 Cottonridge Way, Kimberly, ID 83341For Sale
- $--3 bd2 ba1k sqft907 Post Cir #36CE6185, Kimberly, ID 83341Off Market
- $--3 bd2 ba1k sqft907 Post Cir UNIT 4, Kimberly, ID 83341Off Market
- $537,6003 bd2 ba1k sqft907 Post Cir, Kimberly, ID 83341Off Market
Nearby schools
GreatSchools rating
- 5/10Kimberly Elementary SchoolGrades: K-5Distance: 0.7 mi
- 3/10Kimberly Middle SchoolGrades: 6-8Distance: 0.6 mi
- 7/10Kimberly High SchoolGrades: 9-12Distance: 0.5 mi
Schools provided by the listing agent
- Elementary: Kimberly
- Middle: Kimberly
- High: Kimberly
- District: Kimberly School District #414
Source: IMLS. This data may not be complete. We recommend contacting the local school district to confirm school assignments for this home.
Sell for more on Zillow
Get a Zillow Showcase℠ listing at no additional cost and you could sell for .
$451,600
2% more
+$9,032
With Zillow Showcase(estimated)
$460,632
- Idaho
- Twin Falls County
- Kimberly
- 83341
- 855 N Emerald Dr
Nearby cities
Nearby zip codes
Other Kimberly Topics
