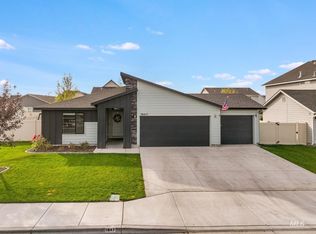
Built with comfort, quality, & thoughtful upgrades in mind, this beautifully designed single level home offers the features today's buyers are looking for, all with the convenience of step-free living throughout. The open floor plan creates an inviting space for everyday living & entertaining, featuring a spacious living room anchored by a stunning floor-to-ceiling stone gas fireplace that serves as a beautiful focal point. The generous dining area flows seamlessly into a thoughtfully designed kitchen featuring custom two-tone cabinetry, granite countertops, a large island with seating, a full tile backsplash, under cabinet lighting, & quality finishes throughout. The split bedroom design offers privacy, with a spacious primary suite complete with a luxurious ensuite featuring dual vanities, a no-step tiled walk-in shower, & a generous walk-in closet. On the opposite side of the home, you'll find two additional bedrooms & a full guest bath, while a fourth bedroom tucked into its own wing offers the flexibility to serve as a home office, den, or guest retreat. The finished two-car garage provides plenty of storage, & the backyard offers endless possibilities with room for a garden, chickens, RV parking, or simply enjoying the open space. Combining accessibility, quality craftsmanship, & a highly functional layout, this home is designed to be enjoyed for years to come.
Pending
Price cut: $10K (8/30)
$488,000
1430 Shelbi St, Twin Falls, ID 83301
4beds
2baths
2,015sqft
Single Family Residence
Built in 2022
7,405 Square Feet Lot
$482,100 Zestimate®
$242/sqft
$25/mo HOA
What's special
Open floor planStep-free living throughoutThoughtfully designed kitchenGenerous dining areaQuality finishes throughoutFinished two-car garageLarge island with seating
- 78 days
- 81
- 2
Likely to sell faster than
Zillow last checked:
Listing updated:
Listed by:
Mandi Riddle Main:208-733-5336,
Berkshire Hathaway HomeServices Idaho Homes & Properties
Source: IMLS,MLS#: 98995590
Facts & features
Interior
Bedrooms & bathrooms
- Bedrooms: 4
- Bathrooms: 2
- Main level bathrooms: 2
- Main level bedrooms: 4
Primary bedroom
- Level: Main
Bedroom 2
- Level: Main
Bedroom 3
- Level: Main
Bedroom 4
- Level: Main
Kitchen
- Level: Main
Living room
- Level: Main
Heating
- Forced Air, Natural Gas
Cooling
- Central Air
Appliances
- Included: Gas Water Heater, Dishwasher, Disposal, Microwave, Oven/Range Freestanding, Water Softener Owned, Gas Range
Features
- Bath-Master, Bed-Master Main Level, Split Bedroom, Great Room, Double Vanity, Walk-In Closet(s), Walk In Shower, Breakfast Bar, Pantry, Kitchen Island, Granite Counters, Number of Baths Main Level: 2
- Flooring: Tile, Carpet
- Has basement: No
- Number of fireplaces: 1
- Fireplace features: One, Gas
Interior area
- Total structure area: 2,015
- Total interior livable area: 2,015 sqft
- Finished area above ground: 2,015
Property
Parking
- Total spaces: 2
- Parking features: Attached, RV Access/Parking, Driveway
- Attached garage spaces: 2
- Has uncovered spaces: Yes
Accessibility
- Accessibility features: Handicapped, Roll In Shower, Accessible Hallway(s)
Features
- Levels: One
- Exterior features: Dog Run
- Fencing: Full,Vinyl
Lot
- Size: 7,405 Square Feet
- Dimensions: 75 x 97.50
- Features: Standard Lot 6000-9999 SF, Garden, Sidewalks, Chickens, Auto Sprinkler System, Full Sprinkler System, Pressurized Irrigation Sprinkler System
Details
- Parcel number: RPT60510030220A
Construction
Type & style
- Home type: SingleFamily
- Property subtype: Single Family Residence
Materials
- Frame
- Roof: Composition
Condition
- Year built: 2022
Utilities & green energy
- Water: Public
- Utilities for property: Sewer Connected
Community & HOA
Community
- Subdivision: Z Country Estates
HOA
- Has HOA: Yes
- HOA fee: $25 monthly
Location
- Region: Twin Falls
Financial & listing details
- Price per square foot: $242/sqft
- Tax assessed value: $451,088
- Annual tax amount: $3,500
- Date on market: 7/29/2026
- Listing terms: Cash,Conventional,FHA,VA Loan
- Ownership: Fee Simple
- Road surface type: Paved
Estimated market value
$482,100
$458,000 - $506,000
$2,485/mo
Price history
Price history is unavailable.
Public tax history
| Year | Property taxes | Tax assessment |
|---|---|---|
| 2025 | $3,501 -1.7% | $451,088 -1.2% |
| 2024 | $3,560 +0.4% | $456,561 -0.9% |
| 2023 | $3,548 +2038.1% | $460,557 +694% |
| 2022 | $166 -40.6% | $58,006 +212.5% |
| 2021 | $279 +5625.4% | $18,562 +5541.9% |
| 2020 | $5 | $329 |
Find assessor info on the county website
Monthly payment
Est. payment
Payment breakdown
Explore the cost of this home by adjusting the details. Changes won't be saved.Climate risks
Neighborhood: 83301
Nearby schools
Schools provided by the listing agent
- Elementary: Oregon Trail
- Middle: South Hills
- High: Canyon Ridge
- District: Twin Falls School District #411
Source: IMLS. This data may not be complete. We recommend contacting the local school district to confirm school assignments for this home.
Similar homes
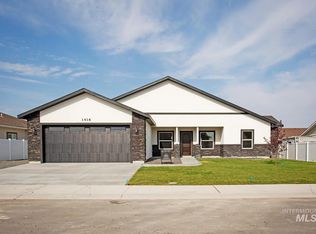
- $449,9004 bd2 ba1.7k sqft1356 Jump St, Twin Falls, ID 83301Active
 MLS ID #98995578, Carissa Morgan, IdaHome Realty. IMLS
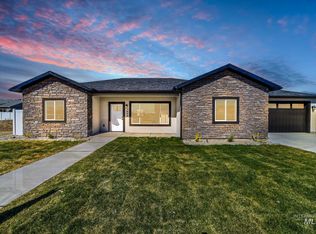
 - $524,9003 bd2 ba1.8k sqft1353A Shelbi St, Twin Falls, ID 83301Active
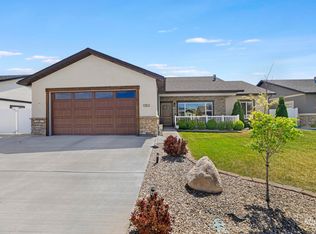 MLS ID #98999230, Justin Winson, Silvercreek Realty Group. IMLS
 - $489,9004 bd2 ba1.6k sqft1390 Haizlee Way, Twin Falls, ID 83301Active
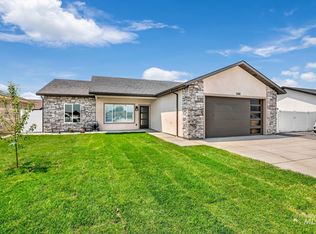 MLS ID #98936029, Justin Winson, Silvercreek Realty Group. IMLS
 - $479,0004 bd2 ba1.8k sqft1947 Columbia Dr, Twin Falls, ID 83301Active
 MLS ID #99002957, Nicole Gabiola, Keller Williams Sun Valley Southern Idaho. IMLS
