What truly sets this home apart is the private attached suite, complete with its own separate exterior entrance and direct access from the third car garage. Tucked into its own wing of the home, the suite includes one bedroom, a full bathroom, and a cozy living space, while still connecting to the main home through the shared laundry room. This flexible setup opens the door to potential income from a traveling professional, long term renter, or friend looking to share the monthly mortgage payment, or use the space for extended family, guests, home office/studio
Active
Price cut: $5.9K (8/7)
$469,999
1449 Golden Pheasant Dr, Twin Falls, ID 83301
4beds
3baths
1,763sqft
Single Family Residence
Built in 2026
8,058 Square Feet Lot
$469,300 Zestimate®
$267/sqft
$4/mo HOA
What's special
Cozy living spaceSeparate exterior entranceOne bedroomShared laundry roomPrivate attached suite
- 88 days
- 129
- 6
Zillow last checked:
Listing updated:
Listed by:
Alexa Gealta Cell:208-749-3007,
Silvercreek Realty Group
Source: IMLS,MLS#: 98989717
Facts & features
Interior
Bedrooms & bathrooms
- Bedrooms: 4
- Bathrooms: 3
- Main level bathrooms: 3
- Main level bedrooms: 4
Primary bedroom
- Level: Main
Bedroom 2
- Level: Main
Bedroom 3
- Level: Upper
Bedroom 4
- Level: Main
Heating
- Forced Air, Natural Gas
Cooling
- Central Air
Appliances
- Included: Gas Water Heater, Dishwasher, Disposal, Microwave, Washer
Features
- Bath-Master, Bed-Master Main Level, Guest Room, Two Master Bedrooms, Walk-In Closet(s), Walk In Shower, Pantry, Kitchen Island, Quartz Counters, Number of Baths Main Level: 3
- Flooring: Carpet
- Has basement: No
- Has fireplace: No
Interior area
- Total structure area: 1,763
- Total interior livable area: 1,763 sqft
- Finished area above ground: 1,763
- Finished area below ground: 0
Property
Parking
- Total spaces: 3
- Parking features: Attached, Driveway
- Attached garage spaces: 3
- Has uncovered spaces: Yes
Features
- Levels: One
Lot
- Size: 8,058 Square Feet
- Dimensions: 101 x 80
- Features: Standard Lot 6000-9999 SF, Sidewalks, Auto Sprinkler System, Full Sprinkler System, Pressurized Irrigation Sprinkler System
Details
- Parcel number: RPT42550110130
- Lease amount: $0
Construction
Type & style
- Home type: SingleFamily
- Property subtype: Single Family Residence
Materials
- Stucco, Vinyl Siding
- Foundation: Crawl Space
- Roof: Composition
Condition
- New Construction
- New construction: Yes
- Year built: 2026
Details
- Builder name: Synergy Builders
Utilities & green energy
- Water: Public
Community & HOA
Community
- Subdivision: Pheasant Meadows
HOA
- Has HOA: Yes
- HOA fee: $50 annually
Location
- Region: Twin Falls
Financial & listing details
- Price per square foot: $267/sqft
- Annual tax amount: $287
- Date on market: 6/10/2026
- Listing terms: Cash,Conventional,FHA,VA Loan
- Ownership: Fee Simple,Fractional Ownership: No
- Road surface type: Paved
Estimated market value
$469,300
$446,000 - $493,000
$2,275/mo
Price history
Price history is unavailable.
Public tax history
Tax history is unavailable.
Monthly payment
Est. payment
Payment breakdown
Explore the cost of this home by adjusting the details. Changes won't be saved.Climate risks
Neighborhood: 83301
Nearby schools
Schools provided by the listing agent
- Elementary: Lincoln
- Middle: South Hills
- High: Canyon Ridge
- District: Twin Falls School District #411
Source: IMLS. This data may not be complete. We recommend contacting the local school district to confirm school assignments for this home.
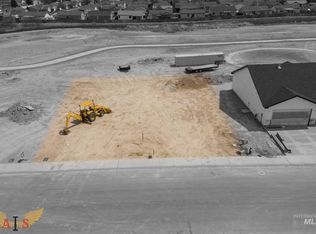

Similar homes
- $399,9004 bd2 ba1.5k sqft1362 Golden Pheasant Dr, Twin Falls, ID 83301Active
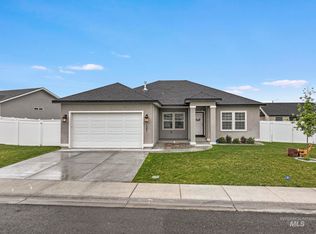 MLS ID #98982516, Alexa Gealta, Silvercreek Realty Group. IMLS
 - $459,0003 bd2 ba1.4k sqft1374 Zephlyn St, Twin Falls, ID 83301Active
 MLS ID #98999044, Justin Winson, Silvercreek Realty Group. IMLS
 - $435,0004 bd2 ba1.6k sqft476 Sunspot Dr, Twin Falls, ID 83301Active
 MLS ID #98998827, Rick Faught, Berkshire Hathaway HomeServices Idaho Homes & Properties. IMLS
 - $489,9004 bd2 ba1.6k sqft1390 Haizlee Way, Twin Falls, ID 83301Active
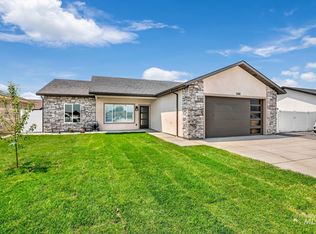 MLS ID #98936029, Justin Winson, Silvercreek Realty Group. IMLS
