HUGE PRICE IMPROVEMENT and FRESH NEW LANDSCAPING! Step off of a farmhouse front porch area into a grand entryway with beautiful tile floors, custom trim, wood doors and a grand staircase. The stone fireplace and wood beams are the showcase of the living room. With plenty of natural light and an open concept design you will love the kitchen, hidden pantry and professional appliances. The dining room opens to the covered patio with a built in outdoor kitchen. Enjoy a large primary suite on the main level and en suite bathroom complete with dual vanities, soaking tub, gorgeous tile walk-thru shower and private outdoor zen garden area. The second main floor bedroom could easily be converted into an office if desired. Upstairs you will find 3 bedrooms, a large theater room and large bathroom. With great use of space in the kitchen and laundry room this home offers exceptional storage and an oversized garage and RV garage. Enjoy beautiful farmland views and a very desirable location. Truly a great luxury home.
Sold
Price Unknown
4214 N 2754 E, Twin Falls, ID 83301
5beds
3baths
3,426sqft
Single Family Residence
Built in 2023
1.01 Acres Lot
$987,200 Zestimate®
$--/sqft
$3,601 Estimated rent
Home value
$987,200
$928,000 - $1.05M
$3,601/mo
Zestimate® history
Owner options
List your home for rent
$3,601/mo
Rent Zestimate®
Find your next renter with Zillow Rental Manager. Plus, with online applications, you can quickly screen prospective tenants – for free.
$3,601/mo
Rent Zestimate®
Refinance and save
$500/mo
Est. payment
Refinancing to a lower rate could help reduce your monthly payments and save thousands over the life of the loan.
$500/mo
Est. payment
Explore your selling options
Work with a Zillow partner agent
Leverage their expertise and Zillow's premium Showcase listings to get your home seen by more buyers.
Get startedList with your own agent
Get your home in front of millions of buyers by listing it on Zillow.
Learn how to do itSell it yourself
Take full control of how buyers see your home on Zillow by listing For Sale by Owner (FSBO).
List your homeWhat's special
Zillow last checked:
Listing updated:
Listed by:
Jacqueline Walker 208-316-6320,
Keller Williams Sun Valley Southern Idaho
Bought with:
Jacqueline Walker
Keller Williams Sun Valley Southern Idaho
Source: IMLS,MLS#: 98885753
Facts & features
Interior
Bedrooms & bathrooms
- Bedrooms: 5
- Bathrooms: 3
- Main level bathrooms: 1
- Main level bedrooms: 2
Primary bedroom
- Level: Main
Bedroom 2
- Level: Main
Bedroom 3
- Level: Upper
Bedroom 4
- Level: Upper
Bedroom 5
- Level: Upper
Heating
- Forced Air, Natural Gas
Cooling
- Central Air
Appliances
- Included: Gas Water Heater, Dishwasher, Disposal, Microwave, Oven/Range Built-In
Features
- Office, Rec/Bonus, Double Vanity, Walk-In Closet(s), Pantry, Kitchen Island, Granite Counters, Number of Baths Main Level: 1, Number of Baths Upper Level: 2
- Flooring: Tile, Carpet
- Has basement: No
- Has fireplace: Yes
- Fireplace features: Gas
Interior area
- Total structure area: 3,426
- Total interior livable area: 3,426 sqft
- Finished area above ground: 3,426
- Finished area below ground: 0
Property
Parking
- Total spaces: 4
- Parking features: Attached, RV Access/Parking, Driveway
- Attached garage spaces: 4
- Has uncovered spaces: Yes
Features
- Levels: Two
- Patio & porch: Covered Patio/Deck
Lot
- Size: 1.01 Acres
- Features: 1 - 4.99 AC
Details
- Parcel number: RPO74150020040A
Construction
Type & style
- Home type: SingleFamily
- Property subtype: Single Family Residence
Materials
- Stone, HardiPlank Type
- Roof: Composition
Condition
- New Construction
- New construction: Yes
- Year built: 2023
Utilities & green energy
- Sewer: Septic Tank
- Water: Well
Community & HOA
Community
- Subdivision: Riverbend Subdivision
HOA
- Has HOA: Yes
- HOA fee: $500 annually
Location
- Region: Twin Falls
Financial & listing details
- Date on market: 8/3/2023
- Listing terms: Cash,Conventional,FHA,VA Loan
- Ownership: Fee Simple
Price history
Price history is unavailable.
Public tax history
Tax history is unavailable.
Neighborhood: 83301
Nearby homes
- $961,7005 bd4 ba3.1k sqft4216 N 2754 E, Twin Falls, ID 83301Off Market
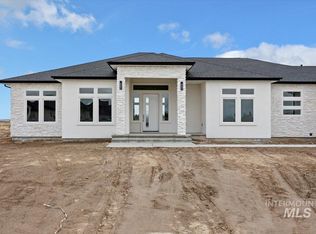
- $--1.07 acres2751 E 4216 N, Twin Falls, ID 83301Off Market

- $--3 bd4 ba2.9k sqft2752 E 4206 N, Twin Falls, ID 83301Sold

- $195,0001.01 acres4223N 2754th E, Twin Falls, ID 83301Lot/Land
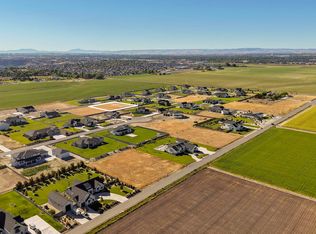
- $--1 acre2747 E 4206 N, Twin Falls, ID 83301Sold
- $--4 bd4 ba3.3k sqft2743 E 4216 N, Twin Falls, ID 83301Sold
- $1,225,0003 bd4 ba3k sqft2752 E 4216 N, Twin Falls, ID 83301Off Market
- $--1.01 acres4228 N 2754 E, Twin Falls, ID 83301Sold
Nearby schools
GreatSchools rating
- 7/10Rock Creek ElementaryGrades: K-5Distance: 0.7 mi
- 4/10Robert Stuart Junior High SchoolGrades: 6-8Distance: 2.4 mi
- 2/10Canyon Ridge High SchoolGrades: 9-12Distance: 1.8 mi
Schools provided by the listing agent
- Elementary: Rock Creek
- Middle: Robert Stuart
- High: Canyon Ridge
- District: Twin Falls School District #411
Source: IMLS. This data may not be complete. We recommend contacting the local school district to confirm school assignments for this home.
Sell for more on Zillow
Get a Zillow Showcase℠ listing at no additional cost and you could sell for .
$987,200
2% more
+$19,744
With Zillow Showcase(estimated)
$1,006,944
Sell for more on Zillow
Get a Zillow Showcase℠ listing at no additional cost and you could sell for .
$987,200
2% more
+$19,744
With Zillow Showcase(estimated)
$1,006,944
- Idaho
- Twin Falls County
- Twin Falls
- 83301
- 4214 N 2754 E
