Welcome to this beautifully maintained home in the desirable Kanaka Rapids Ranch community. Situated on a peaceful 0.51-acre lot, this 3-bedroom, 4-bath home offers 2,843 sq ft of comfortable living surrounded by Idaho’s natural beauty. Numerous recent updates include interior paint, refinished kitchen cabinets, new countertops, updated bathroom vanities, luxury vinyl plank flooring, custom window coverings, a new water heater, and stylish barn doors. Large windows throughout fill the home with natural light and showcase the serene setting. The spacious primary suite offers private patio access and a relaxing en-suite bath. A versatile 23' x 24' bonus room provides ideal space for a media room, office, or guest area. Additional features include a cozy gas fireplace, geothermal booster for heating, and a laundry room with its own shower. Step outside to a private patio perfect for relaxing and enjoying local wildlife. Residents of Kanaka Rapids Ranch enjoy exceptional amenities including fishing lakes, tennis courts, scenic walking trails, geothermal water, and private access to the Snake River. RV parking and a tranquil pond nearby complete this incredible property, offering the perfect blend of comfort, updates, and peaceful Idaho living. If you love to golf Clear Lakes Country club golf course is just minutes away across the river.
Active
Price cut: $25K (7/22)
$599,900
4525 Kanaka Ct, Buhl, ID 83316
3beds
4baths
2,843sqft
:
Get pre-qualified$3,952/mo
Single Family Residence
Built in 1980
0.51 Acres Lot
$595,700 Zestimate®
$211/sqft
$182/mo HOA
What's special
Cozy gas fireplaceRv parkingStylish barn doorsGeothermal booster for heatingSerene settingInterior paintRefinished kitchen cabinets
- 139 days |
- 958 |
- 53 |
Zillow last checked:
Listing updated:
Listed by:
Justin Winson Cell:208-280-4663,
Silvercreek Realty Group,
Taylor Winson Cook 208-731-8304,
Silvercreek Realty Group
Source: IMLS,MLS#: 98977369
Facts & features
Interior
Bedrooms & bathrooms
- Bedrooms: 3
- Bathrooms: 4
- Main level bathrooms: 4
- Main level bedrooms: 3
Primary bedroom
- Level: Main
Bedroom 2
- Level: Main
Bedroom 3
- Level: Main
Dining room
- Level: Main
Kitchen
- Level: Main
Living room
- Level: Main
Heating
- Forced Air, Geothermal, Heat Pump
Cooling
- Central Air
Appliances
- Included: Gas Water Heater, Dishwasher, Disposal, Microwave, Oven/Range Freestanding, Refrigerator, Washer, Water Softener Rented
Features
- Bath-Master, Bed-Master Main Level, Split Bedroom, Great Room, Rec/Bonus, Breakfast Bar, Pantry, Laminate Counters, Number of Baths Main Level: 4, Bonus Room Level: Main
- Flooring: Tile
- Has basement: No
- Has fireplace: Yes
- Fireplace features: Gas, Propane
Interior area
- Total structure area: 2,843
- Total interior livable area: 2,843 sqft
- Finished area above ground: 2,843
Property
Parking
- Total spaces: 2
- Parking features: Detached, RV Access/Parking, Driveway
- Garage spaces: 2
- Has uncovered spaces: Yes
Features
- Levels: One
- Exterior features: Tennis Court(s)
- Fencing: Wire,Wood
- Has view: Yes
- Waterfront features: Creek/Stream, Pond Community
Lot
- Size: 0.51 Acres
- Features: 1/2 - .99 AC, Geothermal Water, Views, Cul-De-Sac, Rolling Slope, Auto Sprinkler System
Details
- Parcel number: RPOB5110000760
- Zoning: single
Construction
Type & style
- Home type: SingleFamily
- Property subtype: Single Family Residence
Materials
- Brick, Frame, Metal Siding
- Foundation: Slab
- Roof: Composition
Condition
- Year built: 1980
Utilities & green energy
- Sewer: Septic Tank
- Water: Community Service
- Utilities for property: Cable Connected
Community & HOA
Community
- Features: Gated
- Subdivision: Kanaka Rapids Ranch
HOA
- Has HOA: Yes
- HOA fee: $182 monthly
Location
- Region: Buhl
Financial & listing details
- Price per square foot: $211/sqft
- Tax assessed value: $499,080
- Annual tax amount: $2,270
- Date on market: 3/9/2026
- Listing terms: Cash,Conventional,VA Loan
- Ownership: Fee Simple
- Road surface type: Paved
Estimated market value
$595,700
$566,000 - $625,000
$2,892/mo
Price history
Price history is unavailable.
Public tax history
| Year | Property taxes | Tax assessment |
|---|---|---|
| 2025 | $2,308 +1.7% | $499,080 |
| 2024 | $2,270 +10.3% | $499,080 +5.5% |
| 2023 | $2,059 -12.7% | $472,901 -4.3% |
| 2022 | $2,359 +2.3% | $494,185 +25.3% |
| 2021 | $2,307 -5.3% | $394,301 +20.1% |
| 2020 | $2,435 +10.8% | $328,407 +13% |
| 2019 | $2,197 +14.3% | $290,511 -1.3% |
| 2018 | $1,923 | $294,454 +10.3% |
| 2017 | $1,923 +1.2% | $267,061 +6.5% |
| 2016 | $1,900 | $250,829 |
| 2015 | $1,900 | $250,829 +4.7% |
| 2012 | $1,900 | $239,488 +9.8% |
| 2011 | -- | $218,017 +0.9% |
| 2010 | -- | $216,144 |
Find assessor info on the county website
Monthly payment
Est. payment
Payment breakdown
Explore the cost of this home by adjusting the details. Changes won't be saved.Climate risks
Neighborhood: 83316
Nearby schools
GreatSchools rating
- 4/10Popplewell Elementary SchoolGrades: PK-5Distance: 4.1 mi
- 3/10Buhl Middle SchoolGrades: 6-8Distance: 3.9 mi
- 1/10Buhl High SchoolGrades: 9-12Distance: 3.9 mi
Schools provided by the listing agent
- Elementary: Popplewell
- Middle: Buhl
- High: Buhl
- District: Buhl Joint School District #412
Source: IMLS. This data may not be complete. We recommend contacting the local school district to confirm school assignments for this home.
- $---- bd-- ba-- sqft4526 Kanaka Ct, Buhl, ID 83316Off Market
- $484,2002 bd2 ba2.2k sqft4523 Kanaka Ct, Buhl, ID 83316Off Market
- $--3 bd3 ba2.1k sqft4520 Pheasant Ln, Buhl, ID 83316Sold
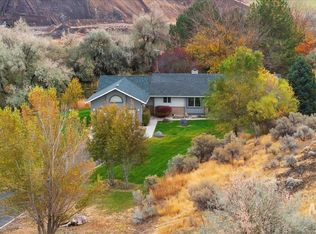
- $466,2003 bd3 ba1.8k sqft4519 Meadow Cr, Buhl, ID 83316Off Market
- $384,3002 bd2 ba1.4k sqft4521 Kanaka Ct, Buhl, ID 83316Off Market
- $--3 bd3 ba1.8k sqft4519 Meadow Cir, Buhl, ID 83316Sold
- $1,299,0004 bd4 ba3.9k sqft1314 River Rd, Buhl, ID 83316For Sale
- $550,0003 bd2 ba2.5k sqft4518 Meadow Ln, Buhl, ID 83316Off Market
A local agent can set up tours, give advice and negotiate with sellers.
A local lender can help you make sure your offer is ready when you are.
Similar homes
- $589,9004 bd2 ba1.9k sqft4531 N 1250 E, Buhl, ID 83316Active
 MLS ID #98990243, Stanley Tobiason, Super Realty of Idaho. IMLS
 - $685,0005 bd3 ba3.1k sqft4525 Snake River Mesa Rd, Buhl, ID 83316Active
 MLS ID #98986823, Ron Castro, Gem State Realty Inc. IMLS
 - $440,0003 bd2 ba1.7k sqft4514 Pheasant Ln, Buhl, ID 83316Active
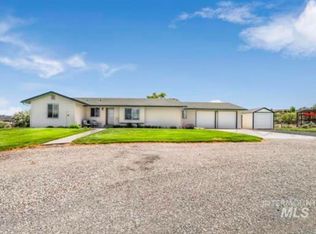 MLS ID #98988372, Misty Chapa, 208 Real Estate, LLC - Twin Falls. IMLS
 - $695,0004 bd3 ba3.4k sqft132 Country Club Dr, Buhl, ID 83316Active
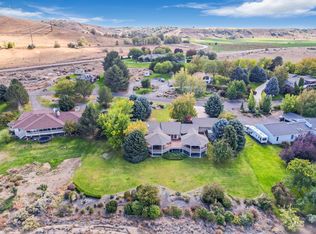 MLS ID #98970777, Jacqueline Walker, Keller Williams Sun Valley Southern Idaho. IMLS
 - $600,0005 bd4 ba3.1k sqft930 Applewood Dr, Buhl, ID 83316ActiveMLS ID #98983882, Desi Williams, Real Broker LLC. IMLS
- $865,0003 bd3 ba3.5k sqft4522 Snake River Mesa Rd, Buhl, ID 83316ActiveMLS ID #98990545, Linsey Wells, Westerra Real Estate Group. IMLS
- $698,0005 bd2 ba2.9k sqft1443 E 4300 N, Buhl, ID 83316ActiveMLS ID #98974460, Gretchen Willmore, Silvercreek Realty Group. IMLS
- $510,0003 bd2 ba2.7k sqft1213 Burley Ave, Buhl, ID 83316ActiveMLS ID #98986189, Amy Mingo, IdaHome Realty. IMLS
- $599,9004 bd4 ba2.4k sqft35 Sun Meadows Rd E, Jerome, ID 83338ActiveMLS ID #98994859, Cliff Jaro, Out West Realty. IMLS
- $489,9005 bd2 ba2.1k sqft226 9th Ave N, Buhl, ID 83316ActiveMLS ID #98992286, Donna Hall, 208 Real Estate, LLC - Twin Falls. IMLS
- $680,0004 bd3 ba3.5k sqft4806 Salmon Creek Dr, Buhl, ID 83316ActiveMLS ID #98973482, Felix Gallegos, Coldwell Banker Distinctive Properties. IMLS
- $599,0003 bd2 ba2.4k sqft22 Horseshoe Cir, Jerome, ID 83338ActiveMLS ID #98981894, Jason Mccurdy, Silvercreek Realty Group. IMLS
- $599,0004 bd3 ba2.5k sqft230 W 500 S, Jerome, ID 83338ActiveMLS ID #98990405, Chris Barber, Silvercreek Realty Group. IMLS
- $359,9003 bd2 ba1.4k sqft107 Rainbow Cir, Buhl, ID 83316ActiveMLS ID #98993182, Renee Lopez, Willow Realty Group. IMLS
- $599,0005 bd3 ba3.5k sqft2593 E 3700 N, Twin Falls, ID 83301ActiveMLS ID #98983639, Ben Ramirez, Berkshire Hathaway HomeServices Idaho Homes & Properties. IMLS
- $615,0004 bd3 ba2.6k sqft2529 E 3707 N, Twin Falls, ID 83301ActiveMLS ID #98987217, Chandra Upreti, Silvercreek Realty Group. IMLS
- $619,9003 bd3 ba2.3k sqft2506 E 3707 N, Twin Falls, ID 83301ActiveMLS ID #98983451, Tracy Woolman, Kelly Right Real Estate-Idaho (branch). IMLS
- $654,9005 bd3 ba3.2k sqft284 S 370 W, Jerome, ID 83338ActiveMLS ID #98974341, Cesar Duran, Re/Max Legacy. IMLS
- $374,9004 bd3 ba2k sqft116 8th Ave N, Buhl, ID 83316ActiveMLS ID #98989634, Ben Ramirez, Berkshire Hathaway HomeServices Idaho Homes & Properties. IMLS
- $649,9994 bd2 ba2.1k sqft4060 Mountain Vista Ln, Filer, ID 83328ActiveMLS ID #98994363, Eliza Mendoza, Keller Williams Sun Valley Southern Idaho. IMLS
