Welcome to this unique and beautifully designed home in The Grove Subdivision in Buhl. Built in 2018, this spacious 5 bedroom, 4 bathroom home offers 3,167 square feet with incredible flexibility for multi-generational living, guests, rental potential, or extra private space. The home features two attached living quarters, each with its own separate entrance, creating a rare setup that works well for extended family, visitors, or added income opportunities. Upstairs, there is an additional private area that could easily function as a mini apartment with the addition of a kitchenette. Inside, you’ll find quality finishes, a comfortable layout, two kitchens, multiple living spaces, two master bedrooms, dual vanities, walk-in closet, a water softener, central air, and two gas fireplaces. The main-level master suite offers comfort and convenience, while the attached quarters provide privacy and flexibility. Outside, enjoy five patio spaces, a covered patio/deck, mature landscaping, fruit trees including Alberta peach, Bing cherry, apricot, and golden delicious apple, plus strawberries and garden space. The property also includes a finished 2-car garage, storage shed with power, RV parking potential, and a low-maintenance setup. This property offers a rare combination of space, function, and versatility., whether you need room for family, guests, hobbies, or future rental possibilities.
Active
Price cut: $50K (6/3)
$600,000
930 Applewood Dr, Buhl, ID 83316
5beds
4baths
3,167sqft
Single Family Residence
Built in 2018
0.32 Acres Lot
$596,300 Zestimate®
$189/sqft
$-- HOA
What's special
Two gas fireplacesRv parking potentialStorage shed with powerMultiple living spacesComfortable layoutQuality finishesWater softener
- 108 days |
- 320 |
- 13 |
Zillow last checked:
Listing updated:
Listed by:
Desi Williams Cell:208-431-7609,
Real Broker LLC
Source: IMLS,MLS#: 98983882
Facts & features
Interior
Bedrooms & bathrooms
- Bedrooms: 5
- Bathrooms: 4
- Main level bathrooms: 3
- Main level bedrooms: 4
Primary bedroom
- Level: Main
- Area: 266
- Dimensions: 14 x 19
Bedroom 2
- Level: Main
- Area: 156
- Dimensions: 12 x 13
Bedroom 3
- Level: Main
- Area: 100
- Dimensions: 10 x 10
Bedroom 4
- Level: Main
Bedroom 5
- Level: Upper
Heating
- Forced Air, Natural Gas
Cooling
- Central Air
Appliances
- Included: Gas Water Heater, Tank Water Heater, Recirculating Pump Water Heater, Dishwasher, Disposal, Oven/Range Freestanding, Refrigerator, Water Softener Owned
Features
- Bath-Master, Bed-Master Main Level, Split Bedroom, Family Room, Two Kitchens, Two Master Bedrooms, Double Vanity, Walk-In Closet(s), Walk In Shower, Breakfast Bar, Pantry, Laminate Counters, Number of Baths Main Level: 3, Number of Baths Upper Level: 1
- Flooring: Carpet
- Has basement: No
- Number of fireplaces: 2
- Fireplace features: Two, Gas
Interior area
- Total structure area: 3,167
- Total interior livable area: 3,167 sqft
- Finished area above ground: 3,167
- Finished area below ground: 0
Video & virtual tour
Property
Parking
- Total spaces: 2
- Parking features: Attached, Driveway
- Attached garage spaces: 2
- Has uncovered spaces: Yes
- Details: Garage: 25x25
Accessibility
- Accessibility features: Accessible Hallway(s)
Features
- Levels: Two
- Patio & porch: Covered Patio/Deck
- Fencing: Partial,Wire,Wood
Lot
- Size: 0.32 Acres
- Dimensions: 130 x 107
- Features: 10000 SF - .49 AC, Garden, Chickens, Corner Lot, Auto Sprinkler System, Drip Sprinkler System, Full Sprinkler System
Details
- Additional structures: Shed(s), Separate Living Quarters
- Parcel number: RPB74510030010
Construction
Type & style
- Home type: SingleFamily
- Property subtype: Single Family Residence
Materials
- Stone, Vinyl Siding
- Roof: Composition
Condition
- Year built: 2018
Utilities & green energy
- Water: Public
- Utilities for property: Sewer Connected, Cable Connected
Community & HOA
Community
- Subdivision: The Grove Estates
Location
- Region: Buhl
Financial & listing details
- Price per square foot: $189/sqft
- Tax assessed value: $498,206
- Annual tax amount: $4,004
- Date on market: 4/28/2026
- Listing terms: Cash,Conventional,FHA,VA Loan
- Ownership: Fee Simple
Estimated market value
$596,300
$566,000 - $626,000
$3,094/mo
Price history
Price history is unavailable.
Public tax history
| Year | Property taxes | Tax assessment |
|---|---|---|
| 2025 | $4,585 -2.6% | $498,206 -1% |
| 2024 | $4,706 -9.7% | $503,073 -7.2% |
| 2023 | $5,214 -11.9% | $542,035 -5.9% |
| 2022 | $5,921 +23.2% | $575,886 +39.7% |
| 2021 | $4,806 +6.5% | $412,291 +26.6% |
| 2020 | $4,515 +916.2% | $325,734 +5.8% |
| 2019 | $444 -0.9% | $307,793 +1355.8% |
| 2018 | $448 | $21,142 |
| 2017 | $448 -2.6% | $21,142 |
| 2016 | $460 | $21,142 |
| 2015 | $460 | $21,142 +5.6% |
| 2012 | $460 | $20,029 -10% |
| 2011 | -- | $22,255 |
| 2010 | -- | $22,255 |
Find assessor info on the county website
Monthly payment
Est. payment
Payment breakdown
Explore the cost of this home by adjusting the details. Changes won't be saved.Climate risks
Neighborhood: 83316
Nearby schools
GreatSchools rating
- 4/10Popplewell Elementary SchoolGrades: PK-5Distance: 1.1 mi
- 3/10Buhl Middle SchoolGrades: 6-8Distance: 1.3 mi
- 1/10Buhl High SchoolGrades: 9-12Distance: 1.2 mi
Schools provided by the listing agent
- Elementary: Popplewell
- Middle: Buhl
- High: Buhl
- District: Buhl Joint School District #412
Source: IMLS. This data may not be complete. We recommend contacting the local school district to confirm school assignments for this home.
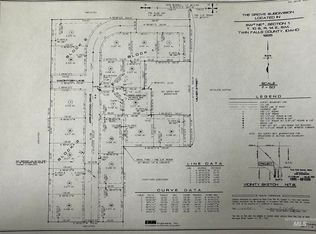
- $--0.27 acres932 Applewood Dr, Buhl, ID 83316Sold
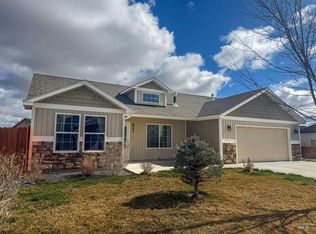
- $--4 bd2 ba1.6k sqft933 Applewood Dr, Buhl, ID 83316Sold
- $478,8004 bd3 ba2.6k sqft922 Applewood Dr, Buhl, ID 83316Off Market
- $562,8004 bd4 ba3.1k sqft927 Applewood Dr, Buhl, ID 83316Off Market
- $--4 bd2 ba1.7k sqft934 Applewood Dr, Buhl, ID 83316Sold
- $498,1004 bd3 ba2.3k sqft935 Applewood Dr, Buhl, ID 83316Off Market
- $--6,795 sqft927 Applewood Dr, Buhl, ID 83316Off Market
- $412,3003 bd2 ba1.6k sqft929 Applewood Dr, Buhl, ID 83316Off Market
A local agent can set up tours, give advice and negotiate with sellers.
A local lender can help you make sure your offer is ready when you are.
Similar homes
- $510,0003 bd2 ba2.7k sqft1213 Burley Ave, Buhl, ID 83316Active
 MLS ID #98986189, Amy Mingo, IdaHome Realty. IMLS
 - $599,9003 bd4 ba2.8k sqft4525 Kanaka Ct, Buhl, ID 83316Active
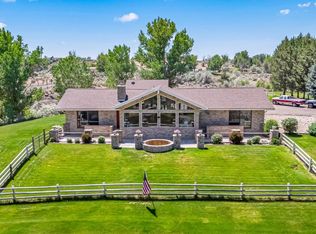 MLS ID #98977369, Justin Winson, Silvercreek Realty Group. IMLS
 - $589,9004 bd2 ba1.9k sqft4531 N 1250 E, Buhl, ID 83316Active
 MLS ID #98990243, Stanley Tobiason, Super Realty of Idaho. IMLS
 - $484,9005 bd2 ba2.1k sqft226 9th Ave N, Buhl, ID 83316Active
 MLS ID #98992286, Donna Hall, 208 Real Estate, LLC - Twin Falls. IMLS
 - $695,0004 bd3 ba3.4k sqft132 Country Club Dr, Buhl, ID 83316ActiveMLS ID #98970777, Jacqueline Walker, Keller Williams Sun Valley Southern Idaho. IMLS
- $630,0005 bd3 ba3.5k sqft2593 E 3700 N, Twin Falls, ID 83301ActiveMLS ID #98996949, Ben Ramirez, Berkshire Hathaway HomeServices Idaho Homes & Properties. IMLS
- $635,0004 bd2 ba2.1k sqft4060 Mountain Vista Ln, Filer, ID 83328ActiveMLS ID #98994363, Eliza Mendoza, Keller Williams Sun Valley Southern Idaho. IMLS
- $825,0004 bd4 ba3.7k sqft19010 Highway 30, Buhl, ID 83316ActiveMLS ID #98994967, Linsey Wells, Westerra Real Estate Group. IMLS
- $615,0004 bd3 ba2.6k sqft2529 E 3707 N, Twin Falls, ID 83301ActiveMLS ID #98987217, Chandra Upreti, Silvercreek Realty Group. IMLS
- $599,9004 bd2 ba2.4k sqft35 Sun Meadows Rd E, Jerome, ID 83338ActiveMLS ID #98994859, Cliff Jaro, Out West Realty. IMLS
- $865,0003 bd3 ba3.5k sqft4522 Snake River Mesa Rd, Buhl, ID 83316ActiveMLS ID #98990545, Linsey Wells, Westerra Real Estate Group. IMLS
- $722,0004 bd3 ba2.3k sqft2123 E 3970 N, Filer, ID 83328ActiveMLS ID #98996633, Michele Warnecke, Silvercreek Realty Group. IMLS
- $586,0006 bd4 ba3.4k sqft2024 Julie Ln, Twin Falls, ID 83301ActiveMLS ID #98996368, Nick Moretti, Gem State Realty Inc. IMLS
- $654,9005 bd3 ba3.2k sqft284 S 370 W, Jerome, ID 83338ActiveMLS ID #98974341, Cesar Duran, Re/Max Legacy. IMLS
- $588,0003 bd3 ba2.3k sqft567 Reese Rd, Twin Falls, ID 83301ActiveMLS ID #98984826, Jacque Hamilton, Gem State Realty Inc. IMLS
- $575,9004 bd3 ba2.5k sqft663 Cento Ct, Twin Falls, ID 83301ActiveMLS ID #98990526, Cindy Collins, Berkshire Hathaway HomeServices Idaho Homes & Properties. IMLS
- $549,0004 bd2 ba2.1k sqft254 S 100 W, Jerome, ID 83338ActiveMLS ID #98996070, Aaron Ford, IdaHome Realty. IMLS
- $617,4003 bd3 ba2.3k sqft2506 E 3707 N, Twin Falls, ID 83301ActiveMLS ID #98983451, Tracy Woolman, Kelly Right Real Estate-Idaho (branch). IMLS
- $625,0004 bd3 ba2.8k sqft2028 Candleridge Dr, Twin Falls, ID 83301ActiveMLS ID #98978662, Shellien Gilliland, Gem State Realty Inc. IMLS
- $650,0006 bd4 ba3.5k sqft164 E 200 S, Jerome, ID 83338ActiveMLS ID #98984843, Kathleen Hale, Silvercreek Realty Group. IMLS
