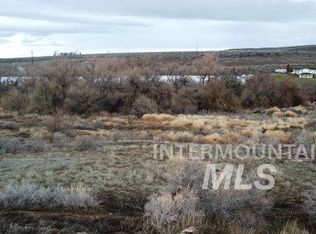
GEOTHERMAL water access Available. Nestled on just under 3 acres in Buhl, this one-of-a-kind property offers space, privacy, and endless possibilities, with the back of the property stretching to Salmon Falls Creek. Whether you’re dreaming of gardening, hobbies, or simply enjoying room to roam, this property delivers. Inside, the main level features a spacious primary suite, an additional bedroom and bathroom, two living areas, a dedicated office, and a well-appointed kitchen. Downstairs, the daylight basement is designed for entertaining with a large rec room complete with a wet bar and pool table, plus two additional bedrooms, a full bathroom, and a dedicated indoor hot tub room. Outside, enjoy the wraparound wood deck overlooking the property, along with a detached shop complete with its own bathroom, making it the perfect space for woodworking, projects, or extra storage. This is a property you truly have to experience in person.
Active
Price cut: $49.1K (9/21)
$749,900
19010 Highway 30, Buhl, ID 83316
4beds
4baths
3,731sqft
Single Family Residence
Built in 2000
2.63 Acres Lot
$743,800 Zestimate®
$201/sqft
$-- HOA
What's special
Pool tableAdditional bedroom and bathroomDedicated officeLarge rec roomWet barTwo additional bedroomsSpacious primary suite
- 74 days
- 675
- 37
Zillow last checked:
Listing updated:
Listed by:
Linsey Wells Main:208-733-7653,
Westerra Real Estate Group
Source: IMLS,MLS#: 98994967
Facts & features
Interior
Bedrooms & bathrooms
- Bedrooms: 4
- Bathrooms: 4
- Main level bathrooms: 2
- Main level bedrooms: 2
Primary bedroom
- Level: Main
Bedroom 2
- Level: Main
Bedroom 3
- Level: Lower
Bedroom 4
- Level: Lower
Family room
- Level: Main
Kitchen
- Level: Main
Living room
- Level: Main
Office
- Level: Main
Heating
- Electric, Forced Air
Cooling
- Central Air
Appliances
- Included: Gas Water Heater, Tank Water Heater, Dishwasher, Disposal, Microwave, Oven/Range Freestanding, Refrigerator, Water Softener Owned
Features
- Bathroom, Sink, Workbench, Bath-Master, Bed-Master Main Level, Guest Room, Den/Office, Formal Dining, Family Room, Rec/Bonus, Walk-In Closet(s), Breakfast Bar, Pantry, Granite Counters, Number of Baths Main Level: 2, Number of Baths Below Grade: 1, Bonus Room Level: Down
- Flooring: Concrete, Tile, Carpet
- Windows: Skylight(s)
- Basement: Daylight,Walk-Out Access
- Has fireplace: Yes
- Fireplace features: Pellet Stove
Interior area
- Total structure area: 3,731
- Total interior livable area: 3,731 sqft
- Finished area above ground: 1,821
- Finished area below ground: 1,910
Video & virtual tour
Property
Parking
- Total spaces: 3
- Parking features: Garage Door Access, Attached, RV Access/Parking, Driveway
- Attached garage spaces: 3
- Has uncovered spaces: Yes
- Details: Garage: 23x22
Features
- Levels: Single with Below Grade
- Patio & porch: Covered Patio/Deck
- Spa features: Heated
- Waterfront features: Creek/Stream
Lot
- Size: 2.63 Acres
- Features: 1 - 4.99 AC, Garden, Rolling Slope, Auto Sprinkler System, Full Sprinkler System, Irrigation Sprinkler System
Details
- Additional structures: Shop, Shed(s)
- Parcel number: RP08S14E301250A
- Zoning: rural residential tracts
Construction
Type & style
- Home type: SingleFamily
- Property subtype: Single Family Residence
Materials
- Frame, Vinyl Siding
- Roof: Composition
Condition
- Year built: 2000
Utilities & green energy
- Electric: 220 Volts
- Sewer: Septic Tank
- Water: Well
- Utilities for property: Electricity Connected, Water Connected
Community & HOA
Location
- Region: Buhl
Financial & listing details
- Price per square foot: $201/sqft
- Annual tax amount: $2,198
- Date on market: 7/23/2026
- Listing terms: Cash,Consider All,Conventional,FHA,VA Loan
- Ownership: Fee Simple
- Electric utility on property: Yes
- Road surface type: Paved
Estimated market value
$743,800
$707,000 - $781,000
$2,762/mo
Price history
Price history is unavailable.
Public tax history
Tax history is unavailable.
Monthly payment
Est. payment
Payment breakdown
Explore the cost of this home by adjusting the details. Changes won't be saved.Climate risks
Neighborhood: 83316
Nearby schools
Schools provided by the listing agent
- Elementary: Popplewell
- Middle: Buhl
- High: Buhl
- District: Buhl Joint School District #412
Source: IMLS. This data may not be complete. We recommend contacting the local school district to confirm school assignments for this home.
Similar homes
- $695,0004 bd3 ba3.4k sqft132 Country Club Dr, Buhl, ID 83316Active
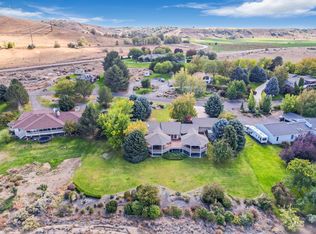 MLS ID #98970777, Jacqueline Walker, Keller Williams Sun Valley Southern Idaho. IMLS
 - $799,9995 bd3 ba3k sqft1354 E 4400 N, Buhl, ID 83316Active
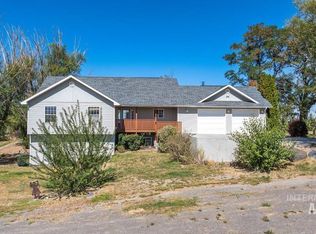 MLS ID #99001138, Jennifer Doty, Keller Williams Sun Valley Southern Idaho. IMLS
 - $540,0005 bd2 ba2.8k sqft4796 River Rd, Buhl, ID 83316Active
 MLS ID #99001016, Bram Call, Sweet Group Realty. IMLS
 - $824,9005 bd3 ba3.5k sqft3847 N 1000 E, Buhl, ID 83316Active
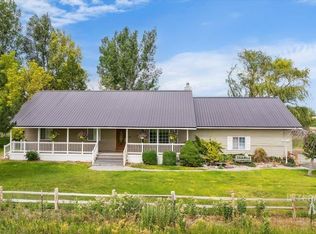 MLS ID #98992933, Jenna Harvey, Century 21 Gateway. IMLS
