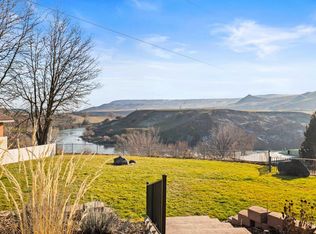
Welcome to Bliss, Idaho, where breathtaking canyon views and endless possibilities come together! This property includes 2 SEPERATE PARCELS, offering flexibility for a variety of potential uses. Located just minutes from I-84, you'll enjoy the perfect balance of convenience, privacy, and peaceful country living. This 5-bedroom, 3.5-bathroom home was built to last with durable metal siding and a metal roof, providing low-maintenance living for years to come. Inside, you'll find spacious living areas, a chef's kitchen, wet bar, central heating/air conditioning, and thoughtful finishes throughout. The main level features a warm and inviting family room with a fireplace and access to a balcony where you can take in the spectacular canyon views. Upstairs, the entire level is dedicated to a private master suite, complete with its own balcony, creating the perfect retreat to relax and enjoy the scenery. The walk-out basement is designed for entertaining, offering a second family room, a cozy fireplace, wet bar, three additional bedrooms, and plenty of room for recreation, hobbies, or hosting guests. Outside, you'll appreciate the detached shop, mature landscaping, fruit trees, and 3 water shares. The additional 2.33-acre parcel presents exciting opportunities as well. Bonus, a communications tower lease on the property currently provides free internet to the home-subject to lease.BTVAI
Active
Price cut: $10K (9/2)
$765,000
17115 Highway 30, Bliss, ID 83314
5beds
4baths
3,752sqft
Single Family Residence
Built in 1981
7.83 Acres Lot
$-- Zestimate®
$204/sqft
$-- HOA
What's special
Detached shopCozy fireplaceMetal roofThoughtful finishes throughoutSecond family roomFruit treesSpectacular canyon views
- 82 days
- 371
- 32
Zillow last checked:
Listing updated:
Listed by:
John Burg johnburgrealtor@gmail.com,
Keller Williams Sun Valley Southern Idaho,
Tonya Burg 208-358-4933,
Keller Williams Sun Valley Southern Idaho
Source: IMLS,MLS#: 98993257
Facts & features
Interior
Bedrooms & bathrooms
- Bedrooms: 5
- Bathrooms: 4
- Main level bathrooms: 1
- Main level bedrooms: 2
Primary bedroom
- Level: Upper
Bedroom 2
- Level: Main
Bedroom 3
- Level: Lower
Bedroom 4
- Level: Lower
Bedroom 5
- Level: Lower
Heating
- Electric, Forced Air
Cooling
- Central Air
Appliances
- Included: Electric Water Heater, Dishwasher, Disposal, Oven/Range Built-In, Refrigerator, Gas Range
Features
- Split Bedroom, Formal Dining, Double Vanity, Walk-In Closet(s), Walk In Shower, Breakfast Bar, Kitchen Island, Granite Counters, Solid Surface Counters, Number of Baths Main Level: 1, Number of Baths Upper Level: 1, Number of Baths Below Grade: 1
- Flooring: Concrete, Hardwood, Tile, Carpet, Vinyl
- Basement: Daylight,Walk-Out Access
- Number of fireplaces: 2
- Fireplace features: Two, Wood Burning Stove
Interior area
- Total structure area: 3,752
- Total interior livable area: 3,752 sqft
- Finished area above ground: 2,240
- Finished area below ground: 1,512
Video & virtual tour
Property
Parking
- Total spaces: 2
- Parking features: Detached, RV Access/Parking
- Garage spaces: 2
Features
- Levels: Two Story w/ Below Grade
- Patio & porch: Covered Patio/Deck
- Exterior features: Dog Run
- Fencing: Full,Cross Fenced,Wire,Wood
Lot
- Size: 7.83 Acres
- Features: 5 - 9.9 Acres, Garden, Horses, Irrigation Available, Sidewalks, Canyon Rim, Chickens, Rolling Slope, Steep Slope, Manual Sprinkler System, Irrigation Sprinkler System
Details
- Additional structures: Shop, Barn(s)
- Parcel number: RP06S13E073189T & RP06S13E066375T
- Horses can be raised: Yes
Construction
Type & style
- Home type: SingleFamily
- Property subtype: Single Family Residence
Materials
- Concrete, Frame, Metal Siding
- Foundation: Slab
- Roof: Metal
Condition
- Year built: 1981
Utilities & green energy
- Sewer: Septic Tank
- Water: Public
- Utilities for property: Cable Connected, Broadband Internet
Community & HOA
Location
- Region: Bliss
Financial & listing details
- Price per square foot: $204/sqft
- Annual tax amount: $1,355
- Date on market: 7/9/2026
- Listing terms: Cash,Consider All,Conventional,FHA,USDA Loan,VA Loan,HomePath
- Ownership: Fee Simple,Fractional Ownership: No
- Road surface type: Paved
Estimated market value
Not available
Estimated sales range
Not available
Not available
Price history
Price history is unavailable.
Public tax history
Tax history is unavailable.
Monthly payment
Est. payment
Payment breakdown
Explore the cost of this home by adjusting the details. Changes won't be saved.Climate risks
Neighborhood: 83314
Nearby schools
Schools provided by the listing agent
- Elementary: Bliss
- Middle: Bliss
- High: Bliss
- District: Bliss Joint School District # 234
Source: IMLS. This data may not be complete. We recommend contacting the local school district to confirm school assignments for this home.

Similar homes
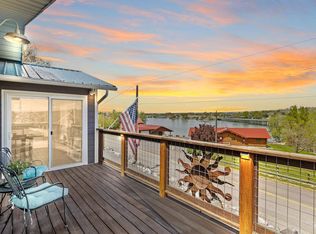
- $760,0002 bd3 ba2.3k sqft853 Pottery Rd, Bliss, ID 83314Active
 MLS ID #98972044, Kasse Smith, 208 Real Estate, LLC - Twin Falls. IMLS
 - $749,9004 bd4 ba3.7k sqft19010 Highway 30, Buhl, ID 83316Active
 MLS ID #98994967, Linsey Wells, Westerra Real Estate Group. IMLS
 - $796,0003 bd2 ba2.1k sqft11 Bell Rapids Rd, Hagerman, ID 83332Active
 MLS ID #98984363, Kasse Smith, 208 Real Estate, LLC - Twin Falls. IMLS
 - $695,0003 bd2 ba3.7k sqft221 Willow Ln, Hagerman, ID 83332Active
 MLS ID #98976478, Karen Emerson, Silvercreek Realty Group. IMLS
