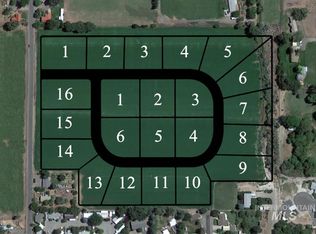
Welcome to Big Sky Estates, where this custom home showcases the beauty of the Hagerman Valley. Set on 1 acre, the 2,294 sq ft floor plan includes 3 spacious bedrooms, and 2 full baths. The primary suite features a walk-in shower and separate soaking tub, while the open layout highlights granite countertops, high-end finishes, and a propane fireplace. Two heat pumps provide efficient heating and cooling—primary forced air propane with electric backup. The kitchen is plumbed for both gas and electric appliances, adding flexibility. Outside, take in panoramic views of the Hagerman Valley with plenty of space for toys or hobbies. Located in the heart of Hagerman, this home offers easy access to the Snake River and Billingsley Creek Recreation Area, plus world-class fishing, hot springs, and abundant wildlife—all just minutes from your door.
Active
$744,900
109 Stella Cir, Hagerman, ID 83332
3beds
2baths
2,294sqft
Single Family Residence
Built in 2025
1 Acres Lot
$731,300 Zestimate®
$325/sqft
$-- HOA
What's special
Propane fireplaceOpen layoutWalk-in showerHigh-end finishesPrimary suiteSeparate soaking tubGranite countertops
- 252 days
- 153
- 6
Zillow last checked:
Listing updated:
Listed by:
Cliff Jaro Main:208-420-8591,
Out West Realty,
Amanda Maines 360-640-8348,
Out West Realty
Source: IMLS,MLS#: 98972985
Facts & features
Interior
Bedrooms & bathrooms
- Bedrooms: 3
- Bathrooms: 2
- Main level bathrooms: 2
- Main level bedrooms: 3
Primary bedroom
- Level: Main
Bedroom 2
- Level: Main
Bedroom 3
- Level: Main
Dining room
- Level: Main
Family room
- Level: Main
Kitchen
- Level: Main
Living room
- Level: Main
Office
- Level: Main
Heating
- Electric, Forced Air, Propane
Cooling
- Central Air
Appliances
- Included: Gas Water Heater, Dishwasher, Disposal, Oven/Range Freestanding, Gas Oven, Gas Range
Features
- Bath-Master, Bed-Master Main Level, Den/Office, Formal Dining, Family Room, Great Room, Double Vanity, Walk-In Closet(s), Breakfast Bar, Pantry, Granite Counters, Number of Baths Main Level: 2
- Flooring: Carpet
- Has basement: No
- Has fireplace: Yes
- Fireplace features: Propane
Interior area
- Total structure area: 2,294
- Total interior livable area: 2,294 sqft
- Finished area above ground: 2,294
- Finished area below ground: 0
Property
Parking
- Total spaces: 3
- Parking features: Attached, RV Access/Parking, Driveway
- Attached garage spaces: 3
- Has uncovered spaces: Yes
Features
- Levels: One
- Patio & porch: Covered Patio/Deck
- Has view: Yes
Lot
- Size: 1 Acres
- Features: 1 - 4.99 AC, Garden, Views, Rolling Slope, Auto Sprinkler System
Details
- Parcel number: RP003070020050
- Zoning: County-RA
Construction
Type & style
- Home type: SingleFamily
- Property subtype: Single Family Residence
Materials
- Frame, Stone, Stucco
- Roof: Composition
Condition
- New Construction
- New construction: Yes
- Year built: 2025
Details
- Builder name: JLW
Utilities & green energy
- Sewer: Septic Tank
- Water: Well
- Utilities for property: Cable Connected, Broadband Internet
Community & HOA
Community
- Subdivision: Big Sky Estates
Location
- Region: Hagerman
Financial & listing details
- Price per square foot: $325/sqft
- Annual tax amount: $780
- Date on market: 1/28/2026
- Listing terms: Cash,Conventional,FHA,USDA Loan,VA Loan
- Ownership: Fee Simple,Fractional Ownership: No
- Road surface type: Paved
Estimated market value
$731,300
$695,000 - $768,000
$2,608/mo
Price history
Price history is unavailable.
Public tax history
Tax history is unavailable.
Monthly payment
Est. payment
Payment breakdown
Explore the cost of this home by adjusting the details. Changes won't be saved.Climate risks
Neighborhood: 83332
Nearby schools
Schools provided by the listing agent
- Elementary: Hagerman
- Middle: Hagerman
- High: Hagerman
- District: Hagerman Joint District #233
Source: IMLS. This data may not be complete. We recommend contacting the local school district to confirm school assignments for this home.
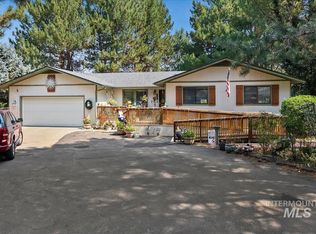
Similar homes
- $749,9003 bd2 ba1.7k sqft215 Willow Ln, Hagerman, ID 83332Active
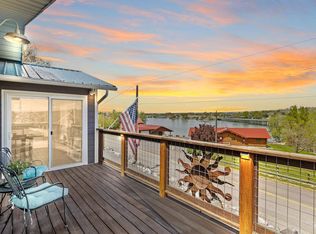
 MLS ID #98973629, Molly Waters, Keller Williams Sun Valley Southern Idaho. IMLS
 - $796,0003 bd2 ba2.1k sqft11 Bell Rapids Rd, Hagerman, ID 83332Active
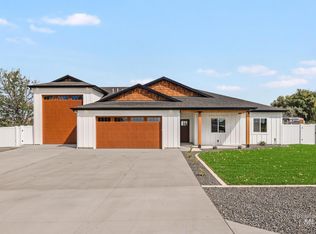
 MLS ID #98984363, Kasse Smith, 208 Real Estate, LLC - Twin Falls. IMLS
 - $599,9003 bd2 ba1.6k sqft429 E Hagerman Ave, Hagerman, ID 83332Active
 MLS ID #99000356, Jason Mccurdy, Silvercreek Realty Group. IMLS
 - $425,0003 bd2 ba2.2k sqft571 N 3rd Ave, Hagerman, ID 83332Active
 MLS ID #98999719, Cindy Douville, Silvercreek Realty Group. IMLS
