Escape to peaceful country living with this stunning log home set on nearly 2 fully usable acres just north of Hagerman. Inside the main home, the thoughtfully designed split-bedroom floor plan offers 3 bedrooms and 2 baths, blending warmth, privacy, and rustic charm. Located just one mile north of Hagerman and minutes from the Snake River, this property provides quick access to boating, fishing, kayaking, and the year round outdoor recreation that makes the Magic Valley so desirable. Designed for both comfort and versatility, the property features a rare detached shop/guest quarters offering additional living space and ample RV parking perfect for rental income, multigenerational living, guest accommodations, hobbies, or a private workspace. Horse lovers will appreciate the irrigated, fully fenced pasture with 14 valuable water shares, horse corral, tack room, and space to truly enjoy the country lifestyle. The property also includes a fenced dog run and a beautiful patio shaded by mature trees, creating the ideal setting for peaceful mornings and relaxing Idaho evenings. Whether you’re seeking a private retreat, an income-producing opportunity, or a property built for animals and outdoor living, this one-of-a-kind country acreage delivers exceptional flexibility and lifestyle appeal.
Active
$695,000
221 Willow Ln, Hagerman, ID 83332
3beds
2baths
3,743sqft
Single Family Residence
Built in 1980
1.97 Acres Lot
$671,900 Zestimate®
$186/sqft
$-- HOA
What's special
Stunning log homeHorse corralAmple rv parkingIrrigated fully fenced pastureTack roomFenced dog run
- 216 days
- 619
- 30
Zillow last checked:
Listing updated:
Listed by:
Karen Emerson Cell:208-316-3487,
Silvercreek Realty Group
Source: IMLS,MLS#: 98976478
Facts & features
Interior
Bedrooms & bathrooms
- Bedrooms: 3
- Bathrooms: 2
- Main level bathrooms: 2
- Main level bedrooms: 3
Primary bedroom
- Level: Main
- Area: 294
- Dimensions: 14 x 21
Bedroom 2
- Level: Main
- Area: 120
- Dimensions: 10 x 12
Bedroom 3
- Level: Main
- Area: 180
- Dimensions: 12 x 15
Kitchen
- Level: Main
- Area: 216
- Dimensions: 18 x 12
Living room
- Level: Main
- Area: 528
- Dimensions: 33 x 16
Heating
- Forced Air, Heat Pump
Cooling
- Central Air
Appliances
- Included: Water Heater, Electric Water Heater, Dishwasher, Disposal
Features
- Bathroom, Bedroom, Kitchen, Shower, Sink, Workbench, Bath-Master, Bed-Master Main Level, Split Bedroom, Family Room, Walk-In Closet(s), Walk In Shower, Pantry, Granite Counters, Tile Counters, Number of Baths Main Level: 2
- Flooring: Concrete, Carpet, Engineered Vinyl Plank
- Has basement: No
- Number of fireplaces: 1
- Fireplace features: One, Insert
Interior area
- Total structure area: 3,743
- Total interior livable area: 3,743 sqft
- Finished area above ground: 1,743
Video & virtual tour
Property
Parking
- Total spaces: 6
- Parking features: Garage Door Access, RV/Boat, Attached, Detached, RV Access/Parking
- Attached garage spaces: 6
Features
- Levels: One
- Patio & porch: Covered Patio/Deck
- Exterior features: Dog Run
- Fencing: Partial
Lot
- Size: 1.97 Acres
- Features: 1 - 4.99 AC, Garden, Horses, Irrigation Available, Auto Sprinkler System, Irrigation Sprinkler System
Details
- Additional structures: Shop, Corral(s)
- Parcel number: RP00303002006AA
- Horses can be raised: Yes
Construction
Type & style
- Home type: SingleFamily
- Property subtype: Single Family Residence
Materials
- Insulation, Log
- Roof: Composition
Condition
- Year built: 1980
Utilities & green energy
- Sewer: Septic Tank
- Water: Well
- Utilities for property: Electricity Connected, Water Connected
Community & HOA
Community
- Subdivision: Willow Brook Gooding
Location
- Region: Hagerman
Financial & listing details
- Price per square foot: $186/sqft
- Tax assessed value: $481,881
- Annual tax amount: $1,672
- Date on market: 3/2/2026
- Listing terms: Cash,Conventional,FHA,Private Financing Available,USDA Loan,VA Loan
- Ownership: Fee Simple
- Electric utility on property: Yes
Estimated market value
$671,900
$638,000 - $705,000
Not available
Price history
Price history is unavailable.
Public tax history
| Year | Property taxes | Tax assessment |
|---|---|---|
| 2025 | -- | $481,881 |
| 2024 | $1,589 -2.2% | $481,881 +2.4% |
| 2023 | $1,625 -12.4% | $470,597 |
| 2022 | $1,855 +17.3% | $470,597 +29% |
| 2021 | $1,582 -29.7% | $364,898 +27.7% |
| 2020 | $2,250 | $285,672 +6% |
| 2019 | $2,250 +4.4% | $269,535 +4.7% |
| 2018 | $2,156 -8.5% | $257,364 |
| 2017 | $2,356 | -- |
| 2016 | $2,356 -5.1% | -- |
| 2015 | $2,483 -3.9% | -- |
| 2014 | $2,585 | -- |
| 2011 | $2,585 | -- |
Find assessor info on the county website
Monthly payment
Est. payment
Payment breakdown
Explore the cost of this home by adjusting the details. Changes won't be saved.Climate risks
Neighborhood: 83332
Nearby schools
Schools provided by the listing agent
- Elementary: Hagerman
- Middle: Hagerman
- High: Hagerman
- District: Hagerman Joint District #233
Source: IMLS. This data may not be complete. We recommend contacting the local school district to confirm school assignments for this home.
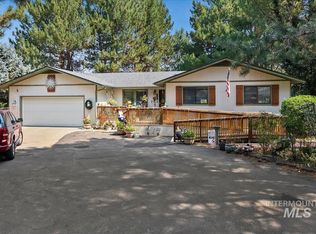

Similar homes
- $796,0003 bd2 ba2.1k sqft11 Bell Rapids Rd, Hagerman, ID 83332Active
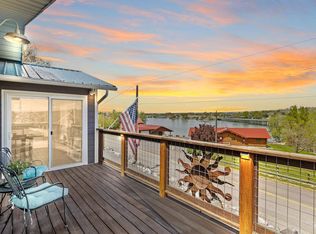 MLS ID #98984363, Kasse Smith, 208 Real Estate, LLC - Twin Falls. IMLS
 - $744,9003 bd2 ba2.2k sqft109 Stella Cir, Hagerman, ID 83332Active
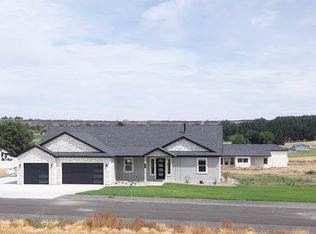 MLS ID #98972985, Cliff Jaro, Out West Realty. IMLS
 - $435,0003 bd2 ba2.2k sqft571 N 3rd Ave, Hagerman, ID 83332Active
 MLS ID #98999719, Cindy Douville, Silvercreek Realty Group. IMLS
 - $749,9004 bd4 ba3.7k sqft19010 Highway 30, Buhl, ID 83316Active
 MLS ID #98994967, Linsey Wells, Westerra Real Estate Group. IMLS
